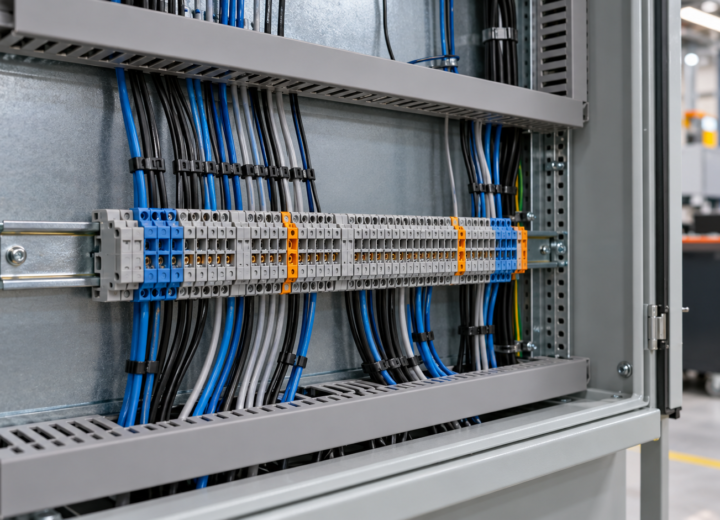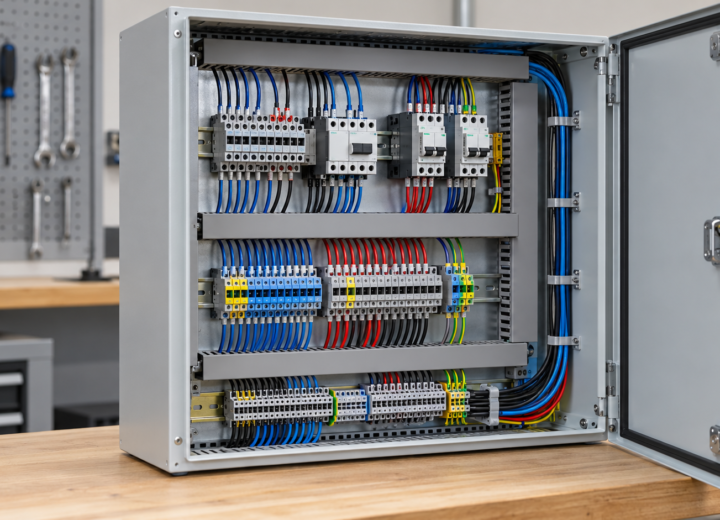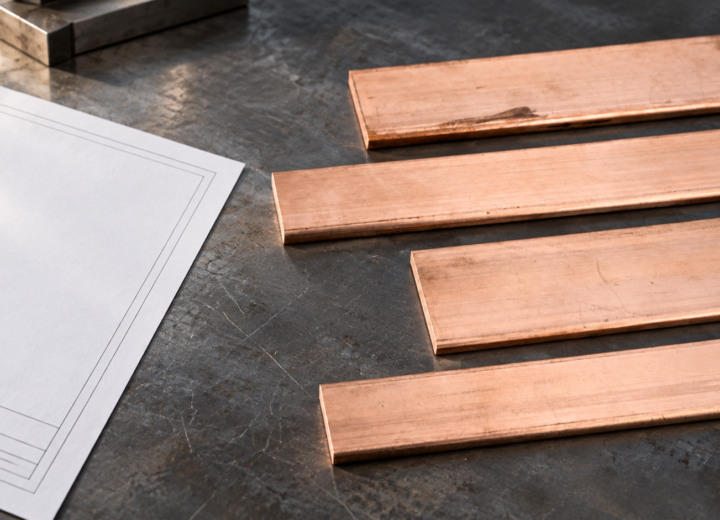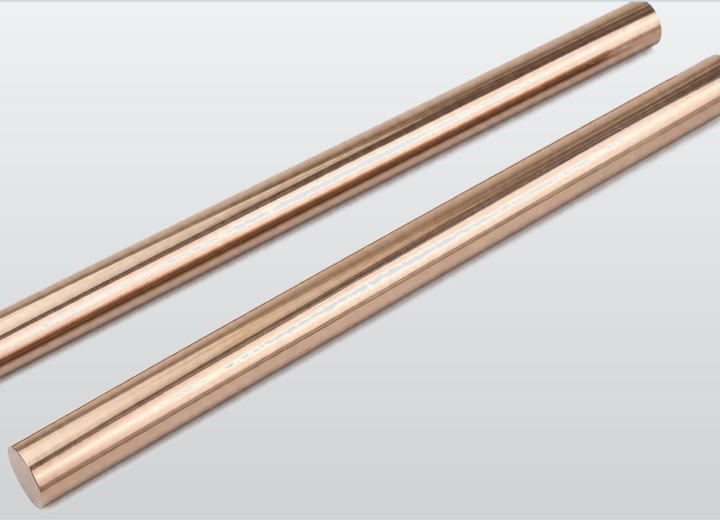
When a controls engineer in Suzhou released a new cabinet layout, the first prototype passed the schematic review but failed during assembly: a hole sat off the mating terminal, forcing a hurried slot and leaving burrs near the insulation. A second sample made to the same drawing fit, because the root cause was selection and process definition—not a bad copper product.
Summary: A CNC Machined Copper Bus Bar should be specified from current path, insulation envelope, joint hardware, and verification records together. Copper’s resistivity at 20 °C is about 1.68 × 10⁻⁸ Ω·m in the NIST reference table, while IEC 61439 treats temperature-rise and clearances as assembly-level verification. Freeze the interface drawing, finish, and inspection plan before requesting a quote.
Material choice sets the electrical baseline for a Precision CNC Machined Copper Bus Bar.
A bus bar is a shaped conductor that distributes power between devices, terminals, or phases. CNC milling and drilling are useful when a part needs controlled datums, repeated hole patterns, countersinks, slots, or a transition between unlike terminals. The machine path is only one part of the result; alloy condition, grain direction, surface treatment, edge preparation, and documentation all affect how reliably the bar fits the finished assembly.
In a drawing review, call the part a Precision CNC Machined Copper Bus Bar when controlled interfaces are the priority, and use High Precision CNC Copper Bus Bar as a search term only after the critical dimensions and measurement method are defined.
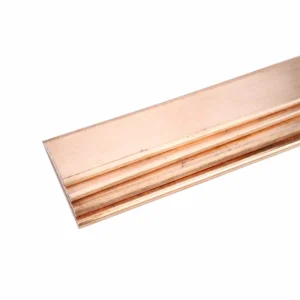
Start with the conductor’s required resistivity, cross-section, joining method, and environment. NIST’s copper table reports values by temperature and material condition; use the project’s specified grade and temper rather than copying a generic conductivity percentage into the purchase order. ASTM B193 is a test method for electrical resistivity of metallic conductor materials, not a blanket product approval.
Cross-sectional area and path length establish the first resistance estimate, but the joint often dominates field behavior. Contact pressure, oxide control, fastener stack-up, and the mating terminal’s plating can change local heating. Use a four-wire (Kelvin) resistance measurement on first articles when the milliohm-level joint value matters, and record the measurement points so later lots are comparable.
Choose bare copper when the enclosure and joint design control oxidation, or specify tin plating when the interface and environment call for it. For a CNC Machined Copper Bus Bar, plating thickness, adhesion, and masking requirements should be written as inspection characteristics; do not imply that a tin finish alone makes an assembly corrosion-proof.
Geometry and edge control make a High Precision CNC Copper Bus Bar assemble without rework.
Release a controlled drawing with datums, hole centers, slot widths, bend references, and the keep-out envelope for insulation. For a High Precision CNC Copper Bus Bar, the phrase “high precision” is not a universal tolerance class: the achievable result depends on alloy, thickness, tool access, fixturing, and the inspection method. Ask for a capability statement against the drawing’s critical-to-function dimensions instead of an invented ± value.
Define burr height, corner radii, countersink form, and edge break where a bar passes near insulation or a cable lug. A visual check under consistent lighting can find gross burrs; a calibrated pin, height gauge, or coordinate measuring machine (CMM) can verify hole position and profile. For plated parts, inspect coating continuity after machining and keep cutting debris out of threads and contact faces.
Sequence operations around the functional datums. For example, establish a reference face, machine the terminal pattern, then form or drill secondary features while the part is still supported. This reduces the chance that a late slot or deburr operation shifts the interface that determines cabinet fit.
Joint design and verification determine whether a CNC Machined Copper Bus Bar performs in service.
List every interface: breaker pad, contactor, fuse clip, flexible link, grounding point, or laminated connection. For each, state fastener size, washer arrangement, required torque source, surface finish, and access for a tool. Torque belongs to the connector or assembly instruction; it should not be guessed from the bus bar’s material alone.
IEC 61439-1 covers low-voltage switchgear and controlgear assemblies, including design verification topics such as temperature rise, clearances, and creepage. It evaluates the assembly in its intended configuration; a machined bar by itself is not “IEC certified.” Use the applicable assembly verification route and retain the bar drawing, material certificate, dimensional report, and any temperature-rise evidence in the technical file.
For a prototype, compare calculated resistance with a measured four-wire value, then inspect the assembled joint after the specified tightening and conditioning sequence. If the design is sensitive to thermal cycling, define the cycle count and acceptance criteria in the project test plan rather than presenting a generic endurance claim.
Process options change the total cost of a Precision CNC Machined Copper Bus Bar.
CNC machining is attractive for low-to-medium volumes, frequent revisions, and three-dimensional interfaces because one fixture can carry several features. Punching, laser cutting, bending, or extrusion may reduce unit cost when the profile is stable and tooling can be amortized. The lowest piece price can still lose on total cost if a process creates secondary deburring, plating masks, manual fitting, or a high scrap rate.
Use a should-cost worksheet that separates material yield, setup, cycle time, tooling, plating, inspection, packaging, and change control. An illustrative comparison: if a punched blank saves machining minutes but adds a dedicated die and two manual operations, the break-even volume for a Precision CNC Machined Copper Bus Bar depends on those real supplier quotes—not on a universal “CNC premium.” Include the cost of a failed first article and line-side rework in the sourcing decision.
| Dimension | CNC machining | Punching / laser + forming | Extrusion or standard bar |
|---|---|---|---|
| Best fit | Complex hole patterns, pockets, and short runs | Repeatable flat patterns and higher volumes | Stable cross-sections with secondary cuts |
| Change flexibility | High; program and fixture updates are usually localized | Moderate to low once dedicated tooling is made | Low for profile changes; good for length changes |
| Edge and burr work | Specified in the toolpath and finishing plan | Depends on punch clearance or laser settings; forming may add marks | Cut ends and drilled holes still need finishing |
| Cost tendency | Setup and cycle cost can dominate small lots | Tooling amortization favors stable, larger lots | Profile tooling favors repeat programs |
| Key risk | Datum drift, tool wear, or chip contamination | Tool wear, springback, and heat-affected edges | Profile mismatch and secondary-operation variation |
Application and dimension choices should be recorded before ordering a High Precision CNC Copper Bus Bar.
The table below is a planning framework, not a rating chart. Final dimensions and electrical limits come from the equipment design, applicable clearances, and the verified mating components.
| Application | Geometry to freeze | Finish and interface checks | Evidence to request |
|---|---|---|---|
| Control cabinet distribution | Phase spacing, branch-hole centers, insulation keep-outs | Edge break, creepage/clearance review, terminal torque source | Dimensional report and assembly drawing |
| Battery or inverter DC link | Short path, laminated or stacked interfaces, service access | Contact-face flatness, plating compatibility, joint resistance method | Material/finish certificate and four-wire test plan |
| Switchgear transition | Pad pattern, offsets, flexible-link relief, phase identification | Clearance under worst-case movement and insulation fit | First-article fit record and assembly verification reference |
| Grounding or equipotential bar | Stud spacing, cable entry, enclosure mounting points | Surface preparation, corrosion exposure, marking and continuity | Continuity measurement and traceability record |
| Terminal transition part | Multi-hole pattern, countersinks, access for tightening tools | Thread cleanliness, burr inspection, mating-plating review | Inspection plan tied to critical dimensions |
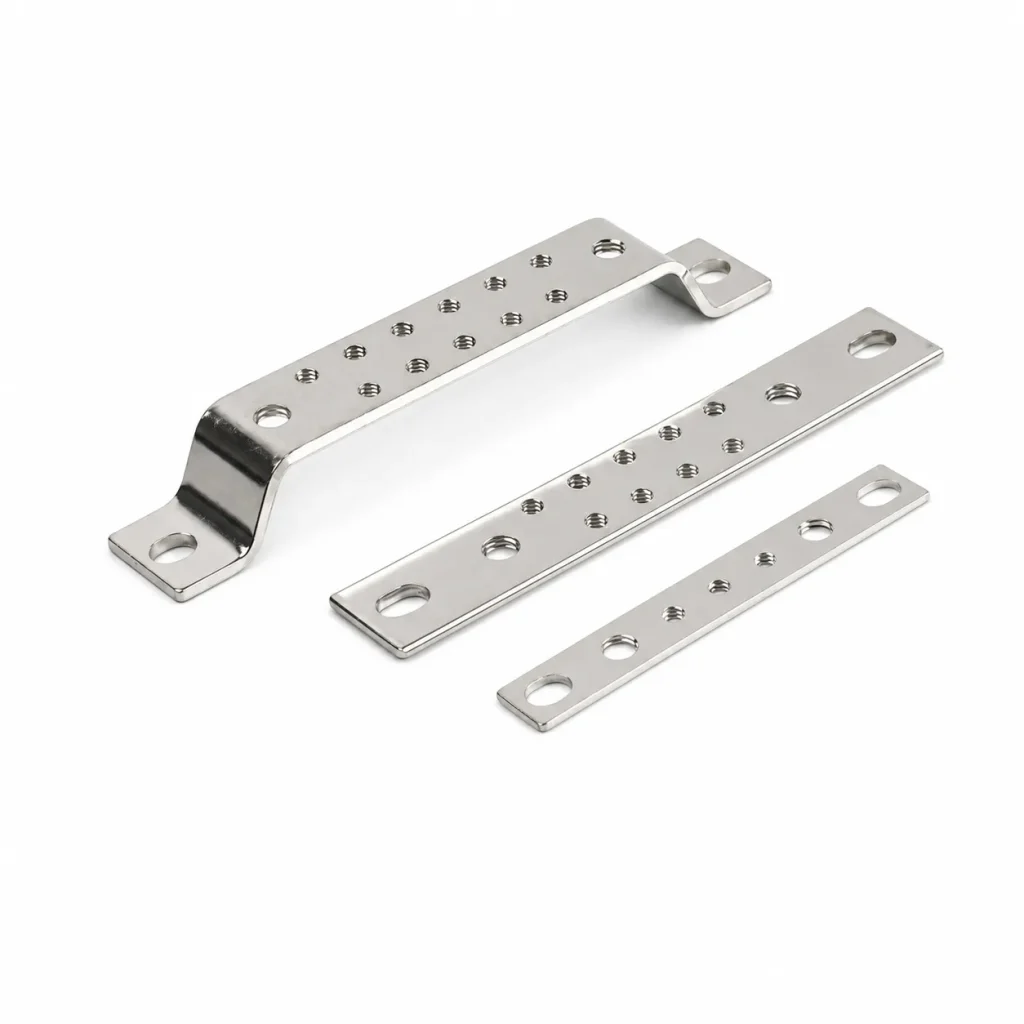
Tin-coated multi-hole copper terminal and busbar parts showing a plated contact surface.
Standards clarify what a High Precision CNC Copper Bus Bar supplier must document.
Separate material evidence, process controls, and assembly compliance in the request for quotation:
- IEC 61439-1 provides rules and design-verification concepts for low-voltage assemblies; the panel builder remains responsible for the configured assembly.
- IEC standards are consensus documents with scopes that vary by product and application. Confirm the edition and applicable part instead of citing “IEC compliant” without a test or design record.
- ASTM B193 describes electrical-resistivity testing for conductor materials. It is a method and specification context, not proof that every machined part meets a particular assembly requirement.
- ISO 2859-1 can support a sampling plan for dimensional or visual inspection; it does not define the bus bar’s geometry or electrical rating.
Commercially, unsupported certification language can trigger a customer corrective action, re-test, or customs and market-access delay. Tie each claim to a destination market, intended use, named test, and retained record; if the buyer needs a regulated marking, agree who owns the conformity assessment.
Five purchasing actions reduce risk when specifying a Precision CNC Machined Copper Bus Bar.
- Send a 2D drawing with datums and a 3D model, and mark the dimensions that control fit, insulation, and joint resistance.
- State copper grade/temper, thickness, plating or bare-surface requirement, masking zones, and packaging that protects contact faces.
- Ask for a process flow, first-article report, material/finish certificates, and a named method for resistance, coating, and burr checks.
- Review the assembled interface with the switchgear or inverter maker; confirm torque, clearances, creepage, and service access before volume release.
- Compare total cost at the expected volume, including tooling, setup, inspection, change orders, and line-side rework.
At this decision stage, DONGYAO can be evaluated as one configurable source for copper busbar machining and finishing. Keep the comparison evidence-led: require the same drawing, acceptance criteria, and documentation package from every candidate, and use the supplier’s capability response to close—not relax—your specification.
For background on practical sourcing questions, see the copper busbar sourcing notes for electrical cabinet projects.
Buyers frequently ask how to source a CNC Machined Copper Bus Bar.
When should I choose CNC machining instead of a punched copper bar?
Choose CNC when the part has changing hole patterns, pockets, offsets, or low-to-medium volume that does not justify dedicated tooling. For a stable flat profile at sustained volume, punching or laser cutting with forming may lower total cost. Compare the complete process and inspection route.
Does tin plating increase the current rating of a bus bar?
No. Plating changes the contact surface and environmental behavior; it does not automatically change the conductor’s allowable current. Confirm the conductor size, joint design, temperature-rise evidence, and plating specification for the actual assembly.
What tolerance should I write for a high precision bus bar?
There is no single universal tolerance for every copper thickness and feature. Mark critical-to-function dimensions on the drawing, then agree a capability and measurement method with the supplier. Use CMM, calibrated gauges, or another documented method appropriate to the feature.
Which documents should accompany the first article?
Request the signed drawing, dimensional report, material certificate, finish or plating record, traceability information, and the agreed electrical or joint test result. If the part enters an IEC 61439 assembly, retain the records with the assembly’s design-verification file.
Can one busbar design serve several cabinet variants?
Sometimes, if the interface envelope, clearances, and joint hardware are common. A modular hole pattern can help, but unused holes and longer paths may create insulation or resistance trade-offs. Validate each CNC Machined Copper Bus Bar variant in its assembled worst-case condition.
Authoritative references support the copper busbar specification.
- NIST Copper Properties Table — reference resistivity and related physical data by temperature and condition.
- Copper Development Association: Electrical Conductivity — engineering context for copper in electrical applications.
- Copper.org Standards and Specifications — links to recognized copper material and product standards.
- IEC 61439-1:2020 — official publication page for the low-voltage switchgear and controlgear assembly general rules.
- International Copper Association: About Copper — lifecycle and sustainability context for copper sourcing.
Reliable busbar performance is designed at the interfaces: freeze the path, prove the fit, and keep the evidence with the assembly.
When the decision is ready, review configurable options on the CNC Machined Copper Bus Bar category page, compare the available machining and finishing services, and contact the engineering team with your drawing and acceptance criteria.
For related conductor products, view the product categories.