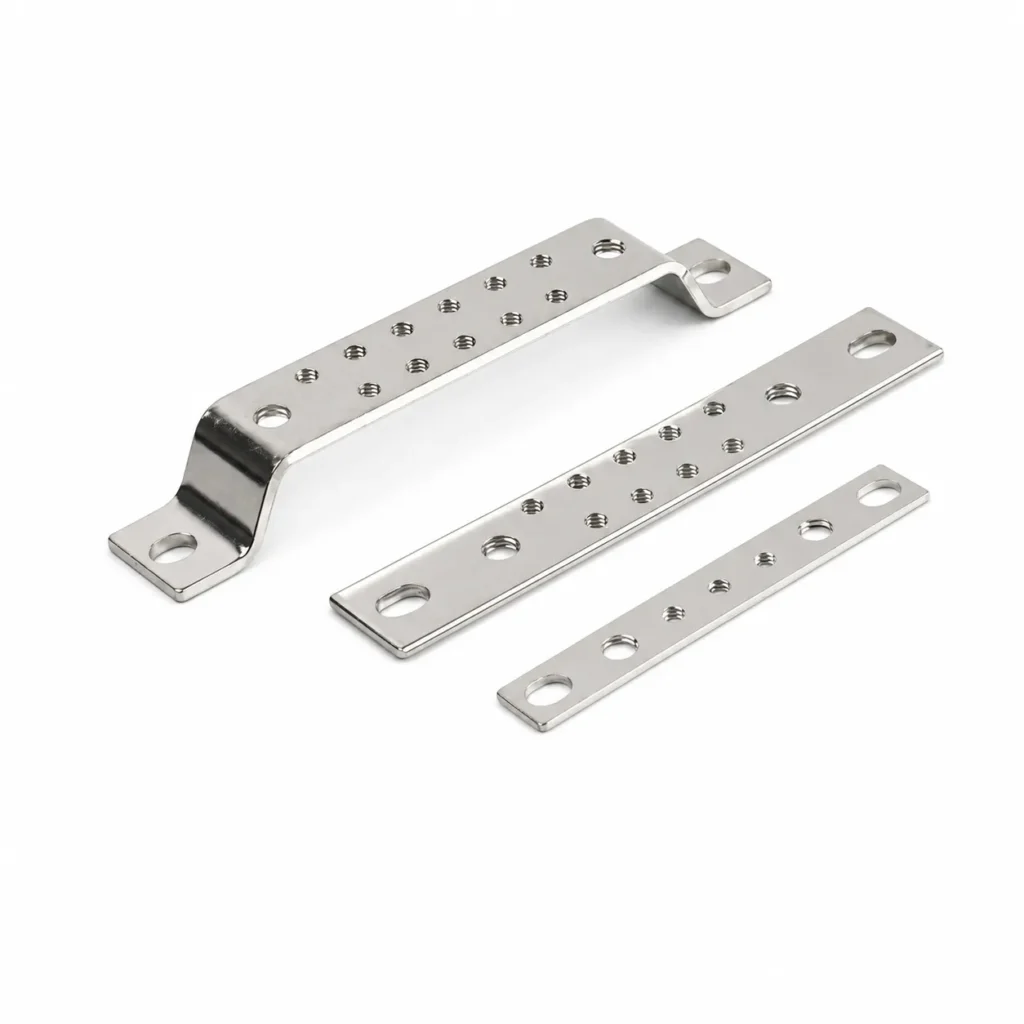
Summary: A reliable custom copper busbar is an interface-controlled component, not just a cut length of metal. NIST lists copper resistivity at approximately 1.68 × 10⁻⁸ ohm·m at 20 °C; that is a material reference, not an assembly ampacity promise. Freeze the path, holes, bends, material condition, and verification plan before requesting quotes.
A Drilled Copper Bus Bar begins with a controlled interface
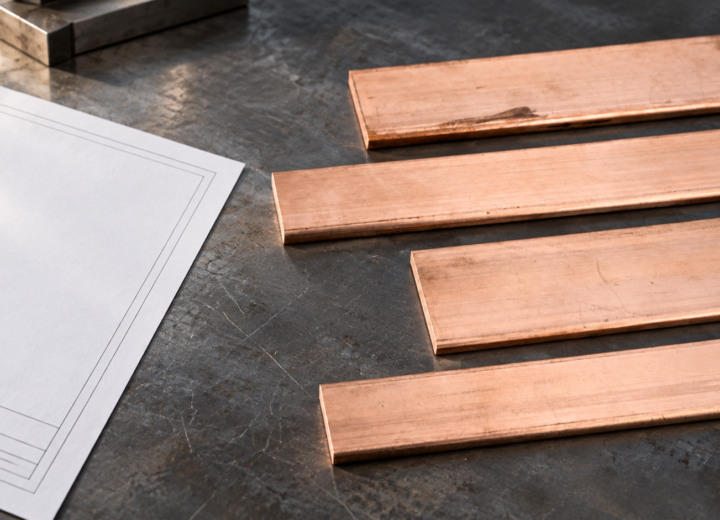
The first design question is how the bar will meet the terminal, insulator, or adjoining conductor. A Drilled Copper Bus Bar drawing should identify at least three interface facts: hole diameter, edge distance, and mating hardware.
It should also show the datum used for each location, the direction of any formed step, and the surfaces that must remain clear. This information lets a fabricator inspect the part against the cabinet rather than infer intent from an outside length.
Hole placement changes both mechanical fit and the usable contact area. A hole too close to an edge can reduce the remaining section; a hole that is correctly sized but referenced from the wrong datum can move the joint into a crowded enclosure.
ASTM B187/B187M addresses copper bus bar, rod, and shapes as a material/product specification, while ASTM B193 is a test method for electrical resistivity of conductor materials. Neither document substitutes for a customer-approved hole and assembly drawing.
Procurement should therefore separate the material line from the interface line. State the copper or aluminum grade, temper or condition when relevant, surface treatment, and required records.
Then state the hole pattern, formed features, hardware, and inspection points. The public Tapered Copper Bus Bar category can help a buyer frame the product family, but the released drawing remains the controlling document.
A Tapered Copper Bus Bar balances current paths and clearances
A Tapered Copper Bus Bar is useful when the conductive path must change width, pass around an obstruction, or meet terminals at different positions. Tapering is a geometry decision, not an automatic rating upgrade.
The released model should show the transition length, minimum section, bend or twist direction, and the clearances needed after installation. If those features are absent, a quote can be comparable in price while being impossible to compare in fit.
Material selection should follow the electrical path and the assembly environment. The NIST reference resistivity value in the Summary is a baseline for copper material comparisons; joint resistance, contact pressure, surface condition, length, temperature, and heat removal still influence the finished part.
A supplier should not convert one material value into an invented ampacity, temperature-rise limit, or guaranteed service life without the complete assembly design and an appropriate test plan.
Three geometry checks are especially practical during design review: confirm the narrow section against the required path, confirm the widest section against the enclosure, and confirm the transition against tooling access.
The honest answer is often a small drawing change, moving a hole, extending a straight land, or changing the bend order, before any material is released. That early check protects both the electrical objective and the repeatability of later forming.
A CNC Bending Punched Copper Bus Bar needs a measured forming sequence
A CNC Bending Punched Copper Bus Bar is best treated as a sequence of controlled operations. Cutting establishes the blank; drilling or punching creates interfaces; forming establishes the three-dimensional envelope; and inspection confirms that the finished part still matches the drawing.
The sequence can change when a hole is close to a bend or when a formed leg must remain accessible to a tool. It belongs in the manufacturing review rather than being left to a generic work instruction.
The comparison below is intended for a request-for-quotation meeting. It compares what each route controls and what evidence should accompany the route; it does not assign a universal tolerance, current rating, price, or production speed.
| Route | Primary control | Buyer should confirm | Typical fit |
|---|---|---|---|
| Cut and drill | Flat blank length and referenced holes | Datum scheme, burr control, hardware clearance | Flat links and straight cabinet runs |
| Cut and punch | Repeated apertures and production indexing | Punch form, edge condition, scrap disposition | Repeated hole patterns with defined tooling |
| CNC bend or form | Angles, offsets, and orientation | Tool access, bend order, springback review | Clearance-driven three-dimensional profiles |
| CNC Bending Punched Copper Bus Bar | Interaction between holes, edges, and formed legs | Released sequence, first-article checks, traceable records | Drawing-led switchgear and energy equipment parts |
When the route includes several operations, the buyer should ask for the datum strategy, inspection sequence, and a clear definition of what counts as an acceptable surface or burr.
A short CNC forming workflow guide can help an engineering team prepare those questions before a sample is made. The goal is not to prescribe one machine path; it is to make the path auditable and repeatable.
Feature dimensions that change the quote
| Feature dimension | Drawing input | Useful evidence | Commercial effect |
|---|---|---|---|
| Material and condition | Grade, temper, thickness, finish | Material certificate or agreed test record | Controls availability, processing behavior, and traceability |
| Hole or aperture pattern | Size, location datum, edge distance | Inspection report and sample fit check | Controls hardware fit, rework risk, and assembly time |
| Formed envelope | Angles, offsets, orientation, clearances | First-article measurement or coordinate record | Controls tooling, handling, and enclosure interference |
| Surface and edges | Finish, burr expectation, protected faces | Visual standard and agreed inspection points | Controls contact preparation and downstream handling |
| Verification scope | Material, dimensions, fit, and assembly tests | Named method, acceptance record, and responsibility | Controls disputes about what was actually approved |
Evidence should support the CNC Bending Punched Copper Bus Bar
Standards matter when their scope is stated precisely. A sourcing packet may contain three different kinds of evidence: a product/material specification, an electrical-material test method, and an assembly standard.
ASTM B187/B187M can define requirements for the specified copper bus bar, rod, or shape; ASTM B193 describes how resistivity of electrical conductor materials is tested; IEC 61439-1 provides general rules for low-voltage switchgear and controlgear assemblies. These documents are complementary, not interchangeable.
- Material evidence: confirm the ordered grade, condition, dimensions, and any agreed certificate or inspection record. A product specification does not prove that a particular cabinet assembly has passed every required verification.
- Test evidence: identify the specimen, method, result, and acceptance basis. A resistivity result supports a material or conductor claim; it does not by itself establish joint performance, temperature rise, or mechanical fit.
- Assembly evidence: apply IEC 61439-1 in the context of the complete low-voltage assembly and the applicable project rules. The bar supplier’s record can support the integrator, but it does not replace assembly design verification or routine verification responsibilities.
Destination-market claims need the same discipline. The European Commission’s CE marking overview explains that CE marking is a declaration tied to applicable Union harmonisation legislation and the responsible economic operator; it is not a generic product-quality badge.
A supplier or buyer should first determine whether the finished equipment falls under relevant legislation, then identify who makes the declaration and which technical file supports it.
Unsupported language has a commercial cost: calling a component “certified” when only a raw-material test exists can trigger rejected submittals, corrective documentation, delayed panel release, or a dispute over responsibility.
Purchase orders should name the required records and the party responsible for assembly-level verification instead of relying on broad marketing wording.
A Drilled Copper Bus Bar earns reliability through evidence
Selection becomes easier when the buyer turns the drawing into a short evidence checklist. DONGYAO, the supplier position used for this article, presents itself as a China-based source for copper and aluminum conductive parts and drawing-led CNC fabrication.
Its relevance should be judged by the quality of drawing review, process communication, samples, and records offered for the specific job, not by an assumed certification or a catalog photograph.
- Release the interface drawing. Include datums, hole and slot details, mating hardware, orientation, clearances, and any protected contact faces.
- Separate material from assembly requirements. State grade and condition, then list finish, inspection, resistivity, temperature-rise, or mechanical requirements with the responsible party and method.
- Ask for a process review. Request confirmation of the cut, drill or punch, and forming order, along with any feature that needs a tooling or springback decision.
- Define sample approval. Agree what will be measured, how fit will be checked, which records accompany the first article, and how engineering changes are controlled.
- Compare total cost. Include setup, inspection, packaging, handling, rework exposure, and the cost of a delayed cabinet release; avoid treating an unsupported low unit price as the lowest TCO.
For a multi-feature part, a drawing review and fabrication service is most useful before the order is frozen. It gives procurement and engineering one place to resolve ambiguous dimensions and to decide whether a material test, dimensional report, or assembly test belongs in the acceptance plan.
Frequently asked questions
What information should be on a Drilled Copper Bus Bar drawing?
Show material and condition, thickness and width, datums, hole or slot geometry, edge distances, orientation, formed features, surface expectations, and the mating hardware.
Add the inspection points and acceptance method that matter to the finished assembly. If a dimension is driven by an enclosure or insulator, include that interface rather than leaving it to a supplier assumption.
When is a Tapered Copper Bus Bar appropriate?
Use a tapered profile when the conductive path must transition between available widths or navigate a defined clearance while preserving the intended interfaces. It is appropriate only after the narrow section, transition, bend direction, and mating stack-up are checked. A taper alone does not establish ampacity, thermal performance, or compliance.
What does a resistivity test prove about a busbar?
A resistivity test performed under an identified method, such as ASTM B193, provides evidence about the electrical resistivity of the tested conductor material or specimen. It does not prove the performance of every joint, hole, bend, coating, or complete assembly. The acceptance record should identify the specimen and keep material evidence separate from assembly verification.
Can CNC forming and punching be combined in one part?
Yes, a combined route can be practical when the drawing, tooling access, and operation order are reviewed together. The supplier should confirm how holes, edges, and formed legs will be referenced and inspected after forming. A first-article fit check is especially useful when a small positional change could affect an enclosure or terminal interface.
Does IEC 61439-1 certify a copper bar by itself?
No. IEC 61439-1 sets general rules for low-voltage switchgear and controlgear assemblies, so its verification context is the complete assembly and its responsibilities. A component record may support the assembly manufacturer’s technical file, but it should not be marketed as a stand-alone assembly certification without the required project evidence.
References
Closing principle: The dependable conductive part is the one whose material, interface, forming sequence, and verification record agree with one another.
At the decision point, review the copper busbar category against the released drawing, then contact DONGYAO engineering with the current model, interface notes, and evidence requirements so the quotation reflects the real assembly need.
For related conductor products, view the product categories.