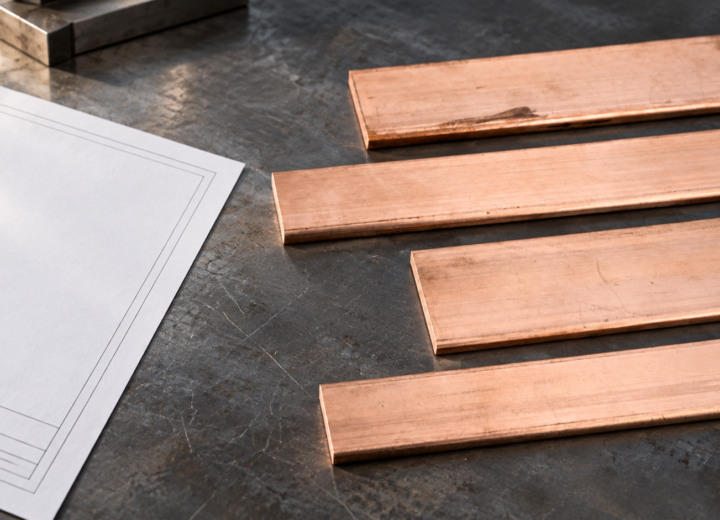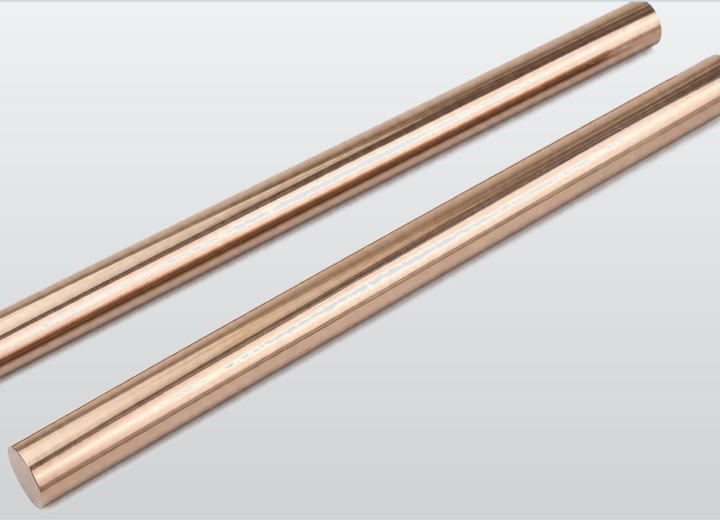
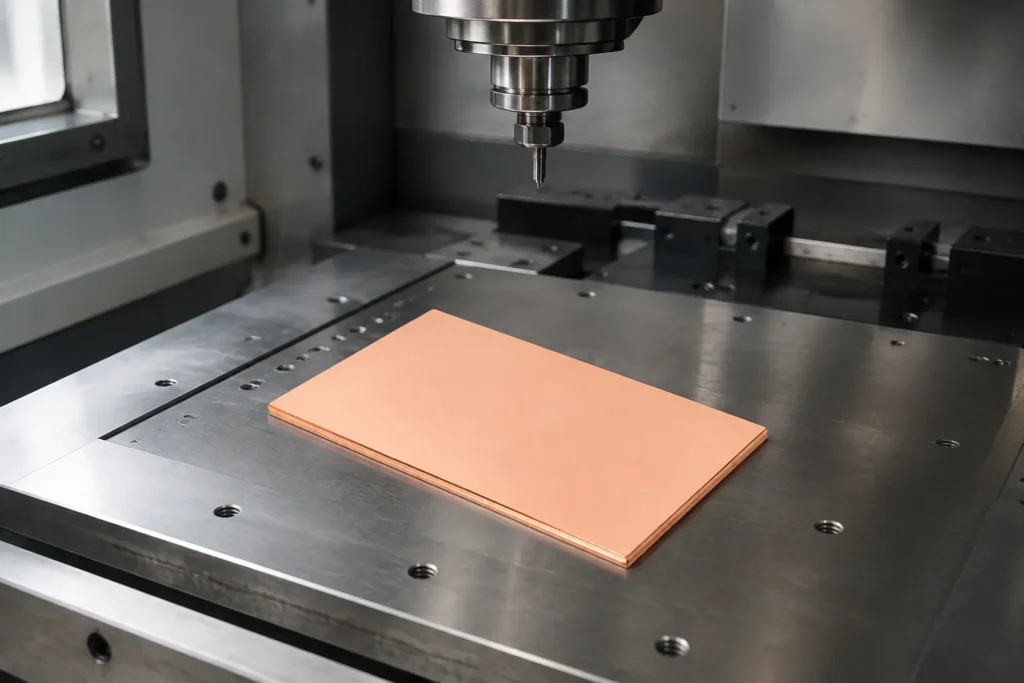
When a maintenance engineer in Suzhou encountered recurring heat marks at a power-distribution joint, she changed the contact blank and retorqued the fasteners. The discoloration returned on the next thermal cycle. The eventual review found that the stock allowance had distorted the part during machining and left a poor mating condition at the joint; the root cause was selection, sizing, and process control rather than a defective piece of copper.
Pure copper plate selection begins with the electrical and machining duty
Begin with the current path, contact geometry, thermal environment, and the metal that must remain after cutting. Copper has high electrical and thermal conductivity, but a blank does not guarantee a low-resistance assembled interface. The Royal Society of Chemistry identifies copper as element 29; the drawing, process route, and inspection plan determine whether that material becomes a component that can be made and checked consistently.
For a Pure copper plate, put thickness, width, length, required squareness, flatness, burr limits, hole locations, and datums on the controlled package. Identify any contact face, functional edge, and the intended operation—milling, drilling, punching, or forming. That information prevents a nominally adequate blank from losing its usable contact area or moving out of tolerance when the final features are machined.
Conductivity figures need context. By convention, 100% IACS is 58.0 MS/m at 20°C; temperature, material condition, surface state, and method all affect a comparison. A material-conductivity result is not a finished-component result, and neither is an assembly result. Four-wire resistance measurement can characterize a defined conductor path, but it does not validate every contact interface, fastener preload, or thermal condition encountered in service.
Define acceptance at the stage where it can be measured
Write separate acceptance points for incoming stock, the machined part, and the installed assembly. Receiving inspection can confirm identity, dimensions, surface condition, and agreed documentation. Finished-part inspection can then address hole position, flatness, burrs, edge break, and cleanliness. Assembly verification addresses mating faces, joint force, insulation clearances, and installation conditions. This sequence makes a nonconformance traceable instead of assigning every electrical problem to the material.
A pure copper square plate needs a planned machining route
A pure copper square plate may be simple in outline but is not automatically simple to machine. Copper can build up on the cutting edge, smear onto tooling, and leave tenacious burrs at drilled or punched features. Establish the primary datum faces first, protect thin sections from clamp distortion, and retain enough material for a final skim cut where needed. The route must follow the tolerance and surface requirement, not a generic steel-part program.
Mill the datum face under stable support, then locate drilled features from that face and the agreed secondary datum. Deburring must remove the raised edge without rolling material over a contact surface. Where the plate will be clamped into a conductive joint, the drawing needs to state whether the contact zone is machined, protected, cleaned, or left as supplied. Without that instruction, shops can make different but individually reasonable decisions.
Match the inspection method to the feature at risk. A calibrated caliper or micrometer is adequate for many linear dimensions; a surface plate and indicator can assess a specified flatness condition. Examine functional faces for burrs, dents, handling marks, and residue. If resistance is an acceptance item, record the conductor path, contact method, temperature, instrument arrangement, and pass/fail basis. A resistance value without those conditions cannot be compared reliably.
The value of a pure copper plate for machining is measured beyond purchase price
The purchase price of a pure copper plate for machining is visible; the cost of bringing it to a releasable part is often less visible. A lower-priced blank can consume the saving through additional setup, scrap, burr removal, or a late inspection dispute. A better-defined purchase can reduce those risks, although it is not automatically the lower-cost option. Compare the total routing effort instead of treating one stock form as universally preferable.
| Decision factor | Lightly specified stock | Documented machining-ready requirement | Buyer check |
|---|---|---|---|
| Finished-size planning | May require extra allowance review | Allowance and datums stated in advance | Compare stock size with finished drawing |
| Contact-face handling | Responsibility can be unclear | Functional faces and protection are identified | Confirm cleaning and handling steps |
| Inspection effort | Checks may be decided after arrival | Acceptance features are agreed before production | Match gauges and records to tolerances |
| Total-cost tendency | Risk of added sorting or rework | Risk shifts toward earlier specification effort | Review scrap, setup, and release time |
For an illustrative comparison, list setups, inspection operations, likely scrap exposure, and the cost of resolving a drawing question after cutting begins. The worksheet is not a universal price model—geometry, quantity, tooling, and tolerance change the result. It is still useful because it exposes costs that a per-kilogram or per-piece comparison misses, particularly when the finished part has several locating features and a controlled contact face.
Pure copper plate dimensions and inspection points should be documented before release
A length-by-width-by-thickness callout is not enough for release. Separate stock constraints from finished features and identify dimensions that control mating or current flow. The matrix below is an organization tool, not a tolerance standard. It gives engineering, purchasing, and inspection the same checkpoints; the actual limits must remain on the drawing or approved specification for the particular application.
| Feature or stage | Why it matters | Example inspection approach | Record to retain |
|---|---|---|---|
| Incoming thickness and outline | Confirms machining allowance and part yield | Micrometer and calibrated linear measurement | Receiving inspection result |
| Finished square profile | Supports fit and repeatable datum reference | Surface plate, square, or CMM as specified | First-article dimensional report |
| Holes and slots | Controls alignment and fastener fit | Pin gauges, caliper, or CMM as specified | Feature-location record |
| Contact face and burr condition | Can affect mating and assembly consistency | Visual check with defined lighting and handling criteria | Work-instruction or final-inspection record |
| Completed electrical assembly | Validates the installed interface, not material alone | Application-specific test plan | Assembly verification record |
A Pure copper plate drawing should give explicit datums, feature tolerances, and inspection notes that the receiving organization can actually measure. Do not request a numerical result without defining the method: flatness, conductivity, and resistance only become meaningful when their reference conditions are known. For critical connections, the responsible organization must set the assembly-level verification plan, where clamp load, mating materials, and operating duty can be evaluated together.
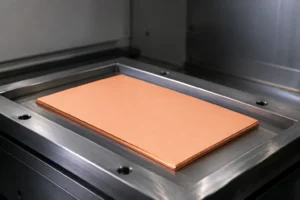
Standards help define a pure copper square plate without overclaiming compliance
ASTM B152/B152M can apply to copper sheet, plate, strip, and rolled bar when the ordered form is within its scope. It is useful for defining material and dimensional requirements, but it is not a completed-electrical-assembly certificate. The purchase specification should identify the edition, applicable form, condition where relevant, and documentation required. A standard designation alone says nothing about whether every machined feature meets the drawing.
Electrical installation obligations sit outside the material purchase. In the United States, OSHA 29 CFR 1910.303 sets general electrical requirements; applicability depends on the destination market, intended use, and installed system. A copper-component supplier should not imply regulatory approval because copper is conductive or a material specification is cited. Quotations and marketing should keep material evidence, component inspection, and the customer’s final compliance responsibility clearly separate.
Procurement of a pure copper plate for machining should align DONGYAO with documented requirements
Issue a controlled package with the finished drawing, stock-form preference, quantity, critical datums, surface and burr requirements, required records, and intended application. For a pure copper square plate, state whether the square outline applies to incoming stock or the final-machined part. That distinction changes material yield, machining responsibility, inspection timing, and the quotation basis; it also prevents a comparison of unlike offers by headline price alone.
DONGYAO, Zhejiang Dongyao Electronic Co., Ltd., is most useful when the buyer brings a defined requirement and needs a controlled route from copper stock to a finished component. Review a pure copper plate for machining through the Pure copper plate category against the required geometry, then consider relevant copper busbar options and the site’s application context. The discussion should start with duty, drawing requirements, and inspection evidence rather than an unsupported performance promise.
Frequently Asked Questions
Where can I buy copper sheet & plate?
Copper sheet and plate can be sourced from established non-ferrous metal suppliers and manufacturers that can confirm the material grade, dimensions, condition, and inspection documents. For a drawing-based part, request the stock form and finished machining scope separately so quotation and acceptance criteria refer to the same item.
What types of copper plates are available?
Common options include electrolytic tough-pitch copper, oxygen-free copper, and copper-alloy plate; each may be supplied as sheet, flat plate, square plate, round plate, or a cut blank. The appropriate choice depends on conductivity, forming or machining needs, corrosion environment, finished geometry, and the material designation required by the drawing.
Where can I order copper plate online?
Online ordering is most reliable when the buyer provides the finished drawing, quantity, grade, thickness, width, length, surface requirement, and destination. A standard-size request can begin from a product category, while a machined or drilled plate should be reviewed against the drawing before an order is released.
What type of copper does Aviva Metals sell?
Aviva Metals publishes a broad non-ferrous catalogue that includes copper and copper-alloy products. Availability, alloy designation, product form, and current stock should be confirmed directly with its current catalogue or sales team; a named supplier does not replace the grade and condition stated on the purchase specification.
What is a copper plate used for?
A copper plate can serve as conductive stock, a heat-spreading element, a contact component, a busbar blank, or a machining input for electrical and mechanical assemblies. Its practical suitability depends on the final dimensions, contact surfaces, connection method, thermal duty, and the verification required after installation.
What are the different types of copper plate?
Copper plate is commonly differentiated by material grade, temper or condition, thickness range, geometry, surface finish, and whether it is supplied as raw stock or a finished fabricated component. For procurement, the useful distinction is the one that affects performance or acceptance: define grade, form, dimensions, tolerances, surface condition, and any required test records in the same release package.
References for specifying a pure copper square plate are listed here
- Royal Society of Chemistry: Copper (element 29)
- U.S. Geological Survey: Copper statistics and information
- National Institute of Standards and Technology: Materials Data
- OSHA: 29 CFR 1910.303, General requirements
- GovInfo: 2023 CFR text for 29 CFR 1910.303
Specify the conductor, control the finished geometry, and verify the installed interface under the conditions where it must work. That discipline gives engineering and procurement a common record and keeps material claims proportionate to the evidence available.
DONGYAO can review a requirement against the drawing, process needs, and requested checks. For a requirements review or quotation discussion, contact DONGYAO with the finished-part drawing and the application details that govern machining and verification.
For related conductor products, view the product categories.