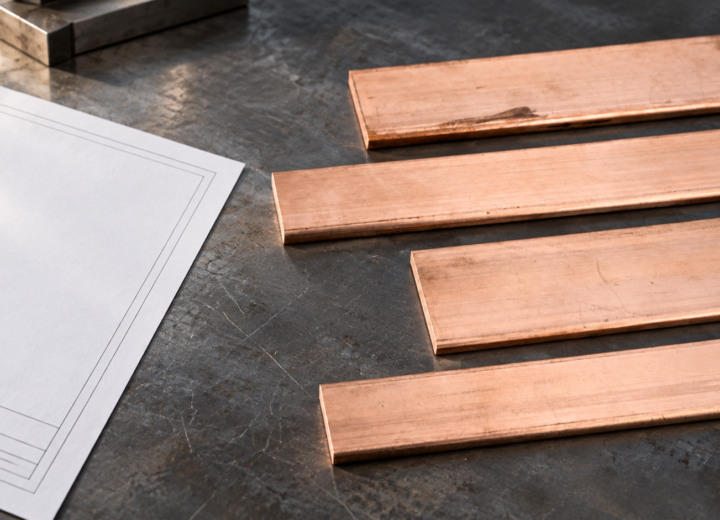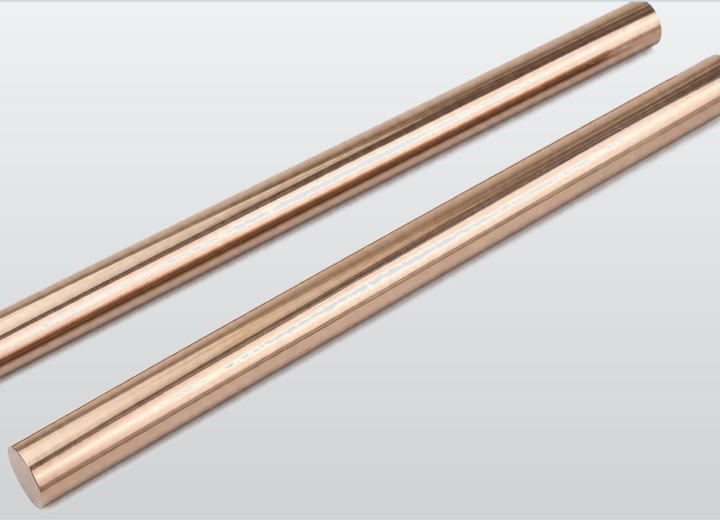
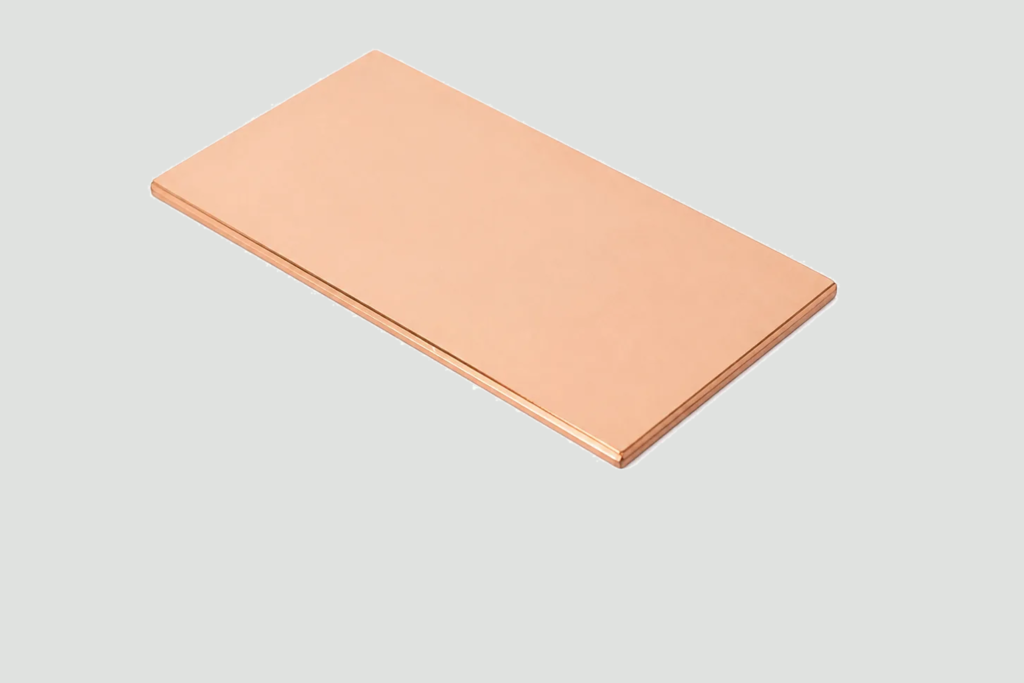
When Mei Lin, a production engineer in Ningbo, released a copper blank for a laser-cut busbar shield, the first fixture cycle showed a bright heat tint and a warped edge within minutes. The visible failure looked like a laser-setting problem; a review of the traveler showed that material selection and flatness had been left open. Thickness was named, but temper, residual stress, and the flatness acceptance method were not.
Summary: Copper sheet, Copper sheets, and copper sheet metal are not interchangeable labels when a fabricated part must carry current, transfer heat, or hold a close fit. ASTM B152/B152M-25 is a product specification reference for copper sheet, plate, strip, and circles; it is not a finished-assembly approval. Define the load path, alloy and temper, thickness tolerance, cutting route, and inspection method together, then validate a representative part before committing to volume.
Copper sheet selection starts with the load path and process
A flat copper blank is a starting geometry, not a complete engineering specification. The finished part may become a busbar cover, heat spreader, contact strap, shield, terminal, or formed bracket, and each role changes the priorities. Current density and heat rise may govern one part; bend radius, stiffness, or surface preparation may govern another. The material callout should follow the function of the finished component.
Begin with three linked questions: what must the part carry or dissipate, how will it be cut and formed, and where will it be inspected? A supplier can quote the same nominal thickness in multiple tempers and widths, yet those lots may respond differently to punching, laser cutting, bending, plating, or fastening. Writing the process into the purchase specification prevents an attractive catalogue description from becoming an avoidable production variable.
Before fixing a grade, map the operating environment—temperature, contact pressure, vibration, humidity, and exposure to chemicals. The application overview can help frame that discussion, but the drawing still needs the actual duty, interfaces, and acceptance criteria.
Copper sheets perform differently as alloy, temper, and thickness change
Copper is valued for electrical and thermal conductivity, but its practical performance depends on composition and condition. A softer temper generally offers more forming margin; a harder temper can improve stiffness and springback control while narrowing the allowable bend window. The honest comparison is therefore not “copper versus another metal,” but one documented copper condition versus another under the same geometry and process.
Use a recognized alloy designation and temper in the drawing, together with nominal thickness, tolerance, width, length, grain direction where relevant, and surface condition. Terms such as Copper sheet or “high-conductivity copper” are useful search language, but they do not replace a controlled callout. If the part will be plated, bonded, welded, or used as a contact, define the preparation and protected areas as well.
Incoming inspection should measure more than thickness. Check flatness with a stated method, verify the lot identity against the certificate, and inspect Copper sheets for burrs, roll marks, cracks, or embedded debris. A calibrated micrometer may confirm gauge, while a straightedge, feeler method, or fixture check may be needed to show whether the blank will sit correctly in the next operation.
ASTM B152/B152M-25 can anchor the product-form discussion, but it does not choose a temper for a particular bend or certify a finished electrical interface. Engineering should run a first-off trial with the planned tooling, bend radius, cutting energy, and cleaning steps. Record springback, edge condition, and mating fit before releasing the process window.
Copper sheet metal fabrication depends on edge quality, flatness, and heat control
Cutting method leaves a process signature. Shearing can introduce rollover and burrs; punching can work-harden the edge; laser processing can create a heat-affected edge or oxide that matters before joining. Waterjet and machining avoid some thermal effects but add their own handling, fixturing, and cleanup requirements. Specify the critical edge and inspect it where the next operation will actually use it.
Flatness is equally functional. A warped busbar shield may not seat against an insulator, while a bowed heat spreader can create a gap that raises thermal resistance. Measure flatness after the cutting and stress-relief steps that the production route includes—not only when the raw coil is received. If a part is clamped during assembly, state whether acceptance is free-state or fixture-state, because the two conditions answer different questions.
For copper sheet metal that will carry current, keep the electrical path and the mechanical joint in one review. Hole position, contact area, fastener force, surface oxide, plating thickness, and local heat rise can interact. A low-resistance coupon test may support process control, but it cannot replace validation of the finished assembly at its intended current, temperature, and duty cycle.
Compare copper sheet metal options by performance and total cost
| Material condition or route | Forming and stiffness tendency | Electrical or thermal priority | Process and TCO implication |
|---|---|---|---|
| Annealed high-conductivity copper | Best forming margin; lower as-cut stiffness | Strong conductivity focus | May reduce forming rejects; support parts or post-form operations may be needed |
| Half-hard copper | Balanced bendability and rigidity | Conductivity remains important, subject to alloy and condition | Often a practical compromise when one blank must form and hold shape |
| Hard copper | Higher springback and stiffness; tighter bend limits | Confirm conductivity for the specified condition | Can simplify unsupported spans but may increase tooling trials and scrap risk |
| Copper-alloy sheet | Strength or wear may improve; forming response changes by alloy | Conductivity may be lower than pure copper | Consider when mechanical duty outweighs peak conductivity; document the trade |
| Plated or coated copper part | Base temper still controls the forming window | Interface performance depends on preparation and coating continuity | Add cleaning, masking, thickness checks, and rework exposure to the cost model |
This table is a decision aid, not a universal ranking. An illustrative total-cost model should include accepted-part yield, setup time, inspection labor, protective packaging, finishing, logistics, and the cost of a field return. A lower stock price can be outweighed by one extra deburr operation or a forming trial that consumes a full shift. Use actual plant data rather than an assumed percentage saving.
Where the design is mainly a conductive plate or busbar, compare the geometry and joining method with a copper plate option before choosing sheet simply because it is familiar. The right product form is the one that meets the load path with the fewest secondary operations.
Select copper sheets by application, geometry, and acceptance test
| Application | Selection focus | Useful drawing controls | Acceptance checks |
|---|---|---|---|
| Flat busbar cover or shield | Flatness, conductivity, hole pattern, insulation interface | Thickness and tolerance; free-state flatness; hole position | Fixture fit, burr direction, surface cleanliness, heat-rise validation |
| Formed contact strap | Temper, bend radius, springback, contact force | Grain direction where relevant; bend radius; formed angle | Crack-free bend, force or deflection check, contact resistance |
| Thermal spreader | Plane contact, thickness uniformity, interface finish | Flatness datum; surface roughness or finish requirement | Flatness mapping, interface inspection, thermal test on assembly |
| Shield or enclosure panel | Stiffness, seams, electromagnetic continuity, finish | Perimeter profile, fastener pattern, coating or masking zones | Dimensional fit, seam continuity, coating coverage |
| Machined or plated blank | Edge quality, cleanliness, joining compatibility | Protected faces, burr limit, preparation specification | Visual and dimensional inspection, adhesion or joint test as applicable |
Keep acceptance criteria tied to the risk that matters. A cosmetic mark on a hidden shield may be acceptable, while a small burr on a contact edge can compromise creepage, insulation, or assembly fit. First-article reports should identify the measurement location, instrument or gauge, lot, and disposition of any deviation. This creates traceability without pretending that a material certificate proves part performance.
Standards and compliance define what copper sheet claims can mean
ASTM B152/B152M-25 addresses copper sheet, plate, strip, and circles; ASTM B36/B36M-25 addresses brass plate, sheet, strip, and rolled bar. These are material product specifications, not blanket approvals for a fabricated assembly. They can help align dimensions, terminology, and documentation, but the buyer still owns the application-specific validation.
The Copper Development Association’s physical-property data explains why conductivity, thermal behavior, and mechanical response vary with alloy and condition. Those values are engineering references, not a substitute for testing the actual geometry. For electrical claims, use the SI framework described by NIST and state whether a value is a measured result, a nominal property, or an acceptance limit.
CE marking is governed by the European Union legislation that applies to the finished product category. A raw blank does not become CE-marked merely because it is shipped to Europe. Determine the destination market, intended use, applicable directives or regulations, technical file, declaration responsibilities, and any claims made in sales literature before placing a mark or promising compliance.
For procurement, four actions are practical: freeze the alloy and temper; define thickness, flatness, edge, and finish controls; require lot-level documentation; and approve a representative first article. DONGYAO can help buyers translate those requirements into configurable electrical connection components and related sourcing decisions through its engineering service channel, while keeping the final specification with the buyer’s responsible engineer.
DONGYAO helps translate copper sheet requirements into configured components
A disciplined selection conversation starts with the drawing, duty cycle, joining method, and destination market—not with a generic request for “copper.” DONGYAO’s role can be useful when a copper blank must become a repeatable contact, connector, shunt interface, or protective component. The buyer should still confirm the alloy, condition, dimensions, tests, and compliance file that the finished product requires.
Frequently asked questions
What is the difference between copper sheet and copper plate?
The distinction is usually based on product-form terminology, thickness range, and the governing specification, but usage varies by market and supplier. Treat the drawing and the applicable ASTM product standard as the controlling references. If fit or stiffness is critical, state thickness, tolerance, flatness, and free-state condition directly rather than relying on the word “sheet” or “plate.”
Which copper sheet temper is best for bending?
A softer condition generally provides more forming margin, but the best choice depends on radius, grain direction, thickness, tooling, and the required final stiffness. Run a representative bend trial and inspect for cracks, springback, and mating fit. Do not infer formability from alloy name alone.
How should flatness be specified for a copper blank?
State the datum or inspection surface, free-state or fixture-state condition, measurement method, and allowable deviation over a defined length or area. The limit should reflect what the next assembly can tolerate. A flatness value without a method can produce two different acceptance decisions on the same part.
Does high conductivity guarantee a good electrical connection?
No. Contact area, fastener force, surface preparation, plating, temperature, and joint geometry can dominate the resistance and heat rise of the finished connection. Use material properties as an input, then validate the assembled interface under its intended current and duty cycle.
What documents should accompany an industrial copper sheet order?
At minimum, align the order with a controlled drawing, alloy and temper designation, dimensional tolerances, lot identification, inspection records, and any agreed material certificate. Add surface, plating, cleanliness, or test reports when the application requires them. Confirm destination-market documentation before making a compliance statement.
References
- NIST: International System of Units (SI) reference
- OSHA: 29 CFR 1910.212, General requirements for all machines
- NIST: SI units for length
- European Commission: RoHS Directive
- European Commission: CE marking
The reliable rule is simple: specify the material for the finished function, then verify the part while correction is still inexpensive. When a configured component or sourcing review is the next decision, contact DONGYAO with the drawing and application details.
For related conductor products, view the product categories.