A Rockwell hardness scale identifies how a hardness result was obtained. The number needs its scale designation: HRBW and HRC use different indenter-and-force combinations, so their values cannot be compared as though they were the same unit. Brinell uses another measurement principle altogether.
For copper and copper-alloy parts, begin with the material condition and the specified test method. A generic “hardness of copper” value cannot replace a result tied to the actual grade, condition and specimen.
What does a Rockwell hardness scale measure?
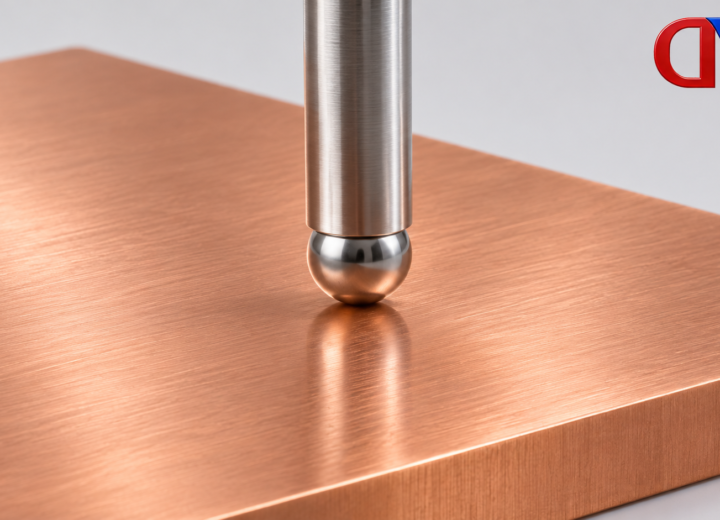
Rockwell testing measures a residual difference in indentation depth. A preliminary force establishes the reference. An additional force is applied and then removed; the depth difference is evaluated while the preliminary force remains. The result is calculated for the selected scale.
The scale matters because the indenter and test force are part of the measurement. HRC uses a diamond indenter. HRBW uses a hardmetal ball and includes copper-alloy applications. That does not mean every copper component should be tested on HRBW: the material range, thickness, surface and governing specification still control selection.
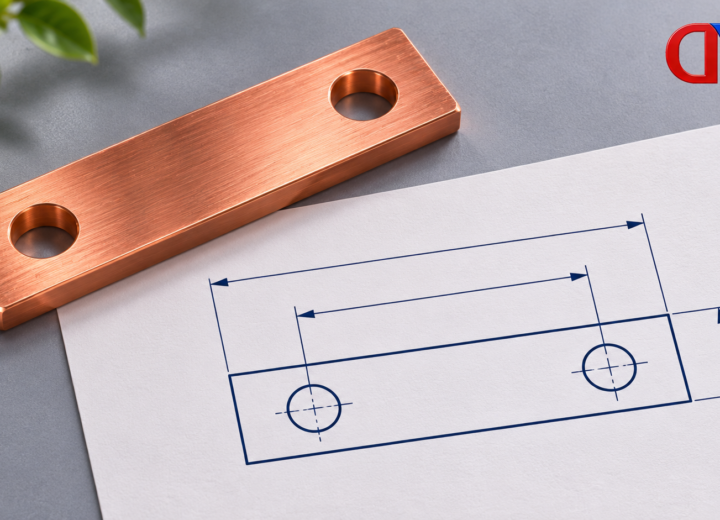
If a drawing says only “Rockwell hardness,” ask for the missing scale before interpreting a report. If the report and drawing use different scales, resolve that difference rather than judging the two numbers by size.
How Brinell differs from Rockwell
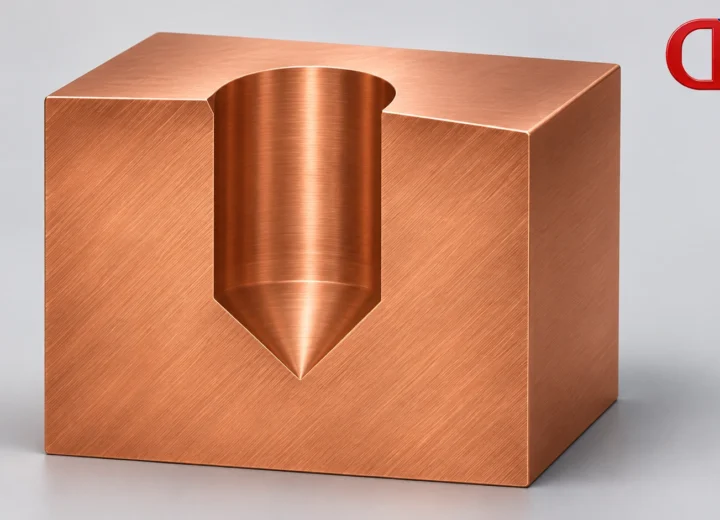
Brinell testing presses a hardmetal ball into the specimen and optically measures the resulting impression. Two perpendicular indentation diameters, together with the ball size and test force, are used to determine the hardness. Its HBW designation identifies a Brinell result obtained with a tungsten-carbide ball.
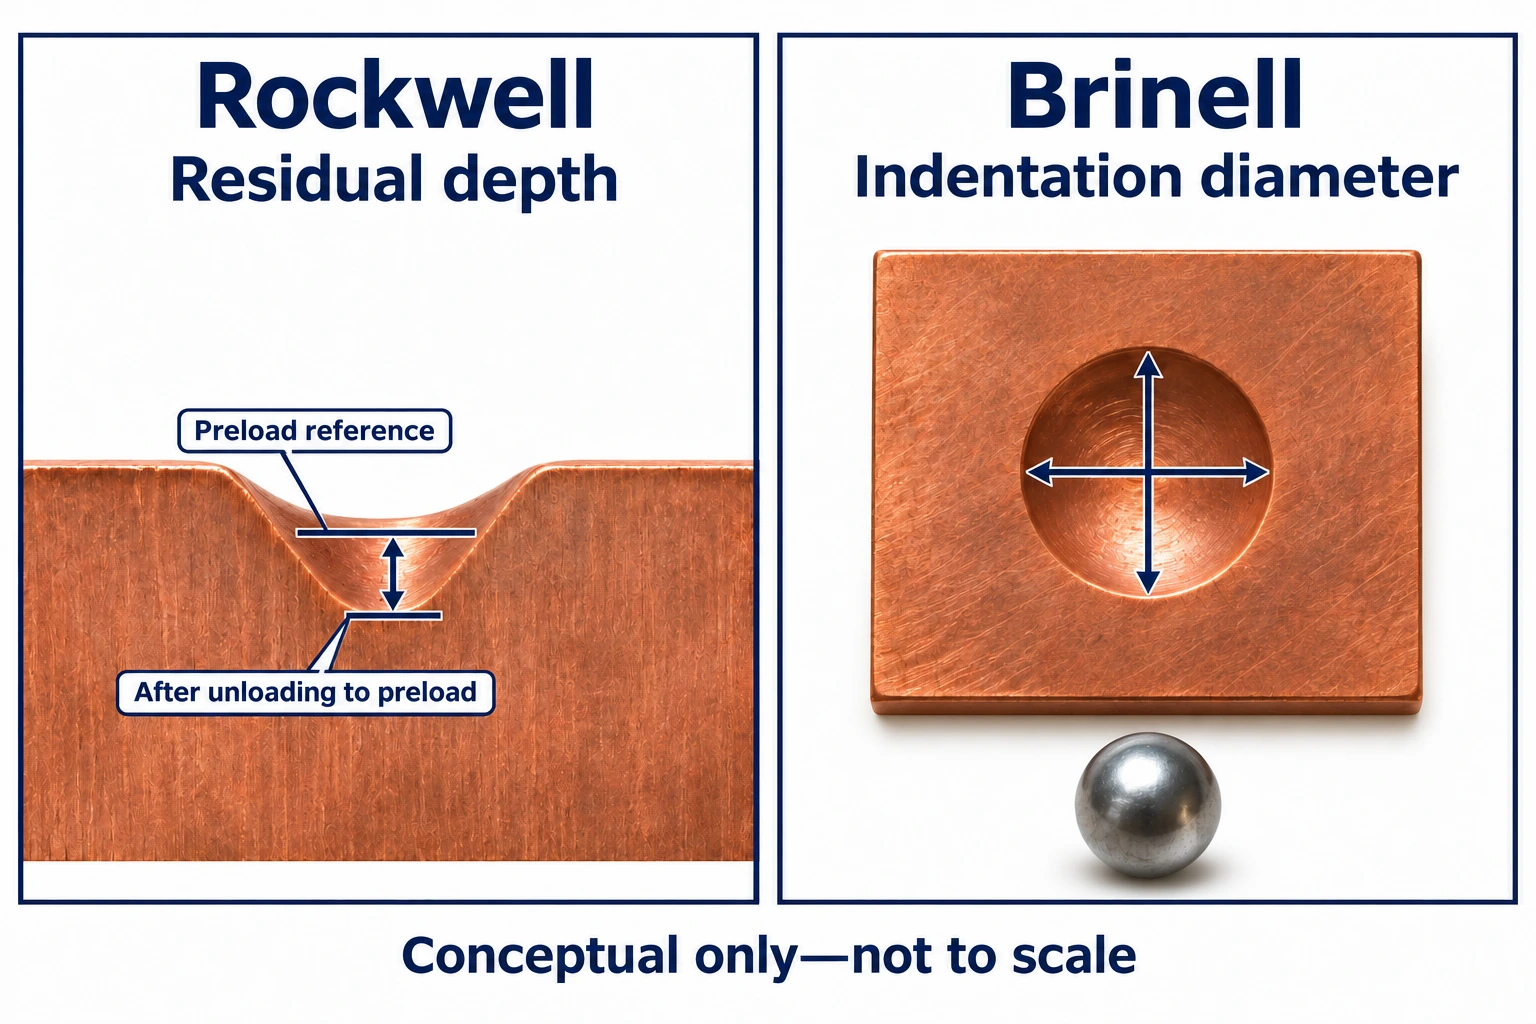
The distinction is depth versus optically measured impression size. Neither method’s name alone establishes that a particular thin, curved or finished part can be tested without further preparation or method checks. The report should identify enough context to connect the result to the specified requirement.
HRC, HRBW and HBW describe different test bases
A complete designation keeps the measurement basis attached to the reported number. The comparison below summarizes the principles already discussed; it is not a method-selection chart or a set of test conditions for a particular component.
| Designation | Indenter and measured feature | Comparison requirement |
|---|---|---|
| HRC | Rockwell scale using a diamond indenter; residual indentation depth | Retain the scale and confirm applicability to the material and specimen |
| HRBW | Rockwell ball-indenter scale; residual indentation depth | Do not compare its number directly with an HRC value |
| HBW | Brinell hardmetal-ball method; optically measured impression diameters | Identify the applicable ball size and force with the test result |
On a metal hardness scale report, a larger-looking number is not enough to establish a harder acceptable part when the method, scale or material basis differs. First establish that the results answer the same specified requirement. If the required method is missing, treat that as missing information rather than filling the gap with a convenient conversion chart.
Why copper has no single hardness value
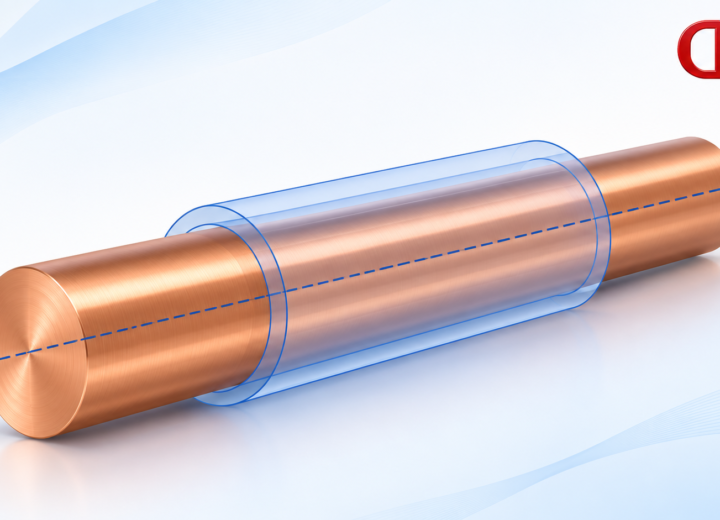
“Copper” describes a material family more broadly than a test report does. Alloy identity, processing and material condition affect the interpretation of hardness. An incoming-material record that omits those details leaves an important gap, even if its hardness number appears precise.
Consider a drawing for a copper bar and a supplier report from another material condition. Matching the word “copper” is not sufficient evidence that the result applies. Establish the grade, condition, sampled material and required method before using the report for acceptance.
The same caution applies to a hardness conversion chart. ASTM E140’s public guidance treats conversion as approximate and material-specific. Its scope distinguishes copper from cartridge brass and other materials. A conversion relationship for steel is therefore not a general-purpose copper calculator.
Keep the original measured result visible when a conversion is needed. Identify the conversion basis and its applicability; do not present a converted value as a new direct measurement. Where a specification requires a particular test, confirm how any proposed conversion is to be handled.
Example: resolve conflicting hardness reports
In a hypothetical incoming inspection, a drawing requires a named Rockwell scale for specified copper-alloy stock. One supplier record uses that scale; another lists a Brinell result for stock in a different condition. Comparing the numerical values alone cannot establish which delivered material meets the drawing. The reports begin on different material and measurement bases.
Ask which stock or specimen each result represents, whether its condition matches the order and whether the test method matches the requirement. Keep the original measured result visible. If the supplier proposes a conversion, identify the applicable material-specific basis and obtain agreement on whether that conversion is acceptable for the purchase requirement.
This approach separates an incomplete record from a demonstrated material failure. A report missing a scale has not yet supplied enough information for comparison; it has not, merely by omission, measured a failed property. The measurement chain and decision need to be clear, as explained in the manufacturing metrology guide.
If the drawing also requires tensile properties, review those as separate reported requirements. The guide to reading a stress-strain graph addresses that task. Do not replace a required result with an assumed universal relationship to hardness. Resolve the evidence gap before accepting a material substitution or changing the drawing.
Check the report before comparing values
- Material: does the report identify the relevant grade, condition and sampled stock?
- Method: is the complete hardness designation present, including the Rockwell scale or applicable Brinell test conditions?
- Specimen: are the test location and geometry relevant to the part being assessed?
- Comparison: is the value directly measured or converted, and does the comparison use the same basis?
For a copper-bar inquiry, DONGYAO’s custom grounding copper-bar product provides a relevant product starting point. State the material condition and hardness requirement on the inquiry or drawing. The product identity itself does not establish an available hardness range or testing service.
References
- ZwickRoell: Rockwell measurement principles and scales
- ZwickRoell: Brinell measurement principles
- ASTM E140-26: public scope and conversion limitations
For related conductor products, view the product categories.