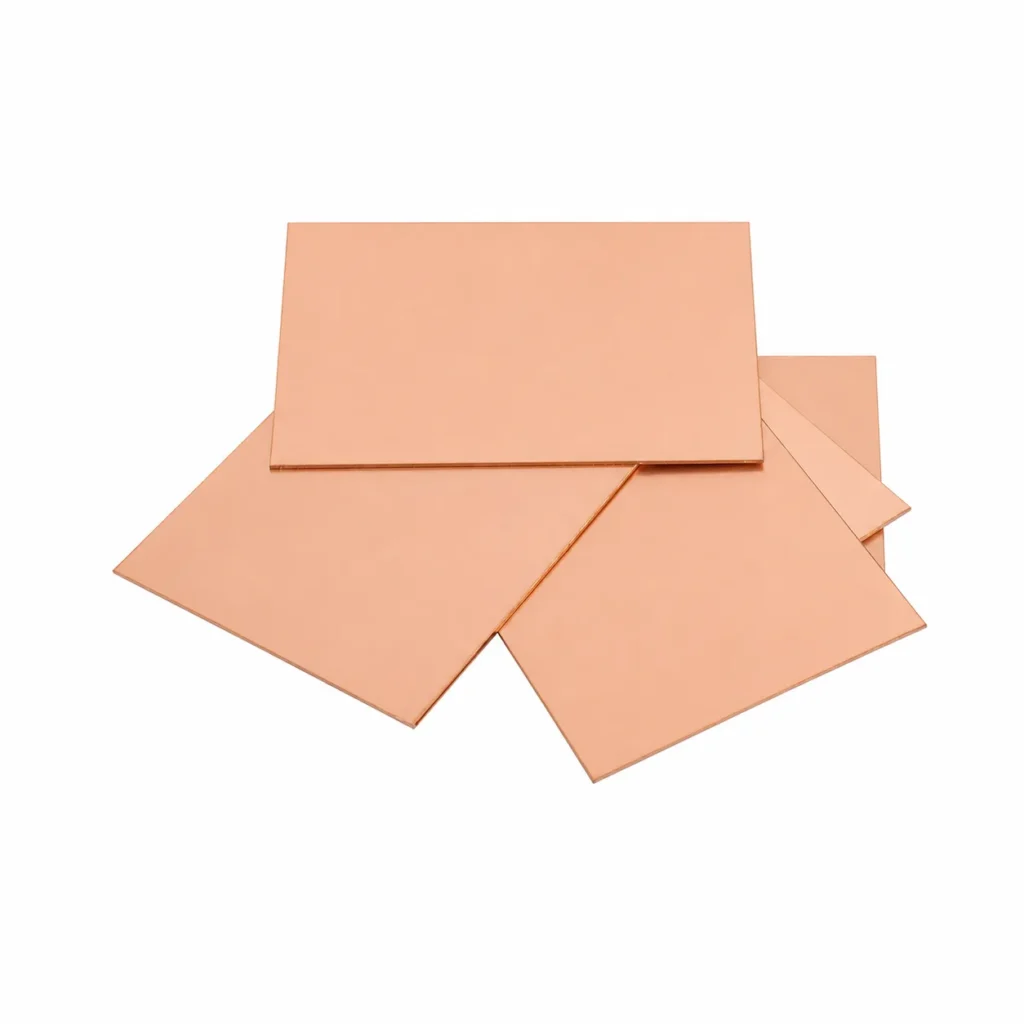
Summary: Plan the bend from the material certificate, temper, grain direction, and forming method before cutting stock. ASTM B209 covers aluminum sheet and plate, while ASTM B221 covers extruded bars and shapes; neither standard alone tells you a universal safe radius. Use the producer’s alloy/temper data, a qualified trial piece, and dimensional checks for every production lot.
Choose an aluminum flat bar by alloy, temper, and service load
Flat bar is a rectangular aluminum section used for brackets, bus supports, guards, frames, and fabricated enclosures. Its low density can simplify handling, yet ductility varies widely between alloys and tempers. A sound plan treats bending as a controlled manufacturing operation: define the final leg lengths and angle, select a radius that the material can tolerate, allow for springback, and document acceptance limits before production.
Start with the material designation, not the catalog shape. Common wrought families behave differently because strength comes from chemistry, cold work, or heat treatment. A softer temper may form readily but have lower yield strength; a stronger temper may need a larger radius, staged forming, or a different process. Ask the supplier for the exact alloy, temper, thickness, width, and applicable product standard on the order confirmation.
Thickness and width affect the strain gradient: the outer fibers stretch while the inner fibers compress. Treat aluminum flat bar as a defined material-and-section combination, not a generic strip. A narrow strip can twist if it is unsupported, whereas a wide strip can dish or mark under a small die. Do not copy a radius from a different thickness or temper. Instead, use the alloy producer’s forming guidance, then confirm it with a representative test coupon cut from the same heat or lot when practical. For conductive assemblies, compare the interface requirements with DONGYAO’s copper plate reference before finalizing the drawing.
Define the service load separately from the forming limit. A bend that survives forming can still be unsuitable for cyclic vibration, electrical clamping, or a joint that concentrates stress at the corner. For conductive assemblies, review contact pressure, oxide management, and isolation from dissimilar metals. For structural brackets, specify the post-bend section dimensions and any heat-affected or work-hardened zone that must stay outside the load path.
Set up aluminum flat bar tooling around radius, grain, and springback
Tool selection should match the required angle, surface finish, and production volume. A press brake with a suitable punch and die gives repeatable control; a fixture and arbor press may suit low-volume work if force and alignment are verified. Keep the die opening, punch nose, and support surfaces clean and free of burrs. Use protective film, a clean shim, or a non-marring insert when cosmetic marks matter.
Grain direction is a planning variable, not a guarantee. Rolled products can show different elongation parallel and transverse to the rolling direction, and an extruded section has its own directional behavior. Mark the rolling or extrusion direction on the blank when the supplier provides it. If the drawing allows a choice, orient the bend to reduce the risk of splitting across the outside surface; confirm the decision with a trial bend rather than assuming one direction is always safe.
Springback is elastic recovery after the load is released. The angle may open slightly, and the amount changes with alloy, temper, thickness, tooling, and lubrication. Set a measurement method—such as a calibrated angle gauge or a go/no-go fixture—and use a controlled overbend only after a trial establishes the correction. Never compensate by increasing force until the section visibly collapses. Record the press setting, tool identifiers, and measured angle so another shift can reproduce the result.
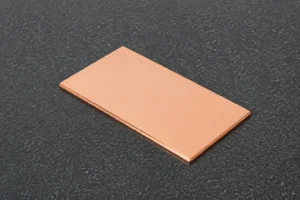
Inspect Aluminum bars with a repeatable bend-and-measure process
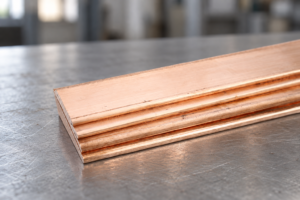
Use a simple control plan for each lot: verify material identity, confirm blank dimensions, inspect tool condition, form a first piece, and measure the finished angle and leg lengths. For Aluminum bars, a visual check should cover cracks, delamination, galling, deep die marks, and twist. If the part carries electrical current, add a cleanliness and contact-surface check; if it is structural, check for edge damage that could become a fatigue starter.
Document the inspection method and sampling basis in the drawing or purchase specification. A steel rule is useful for a quick length check, but a calibrated caliper, height gauge, radius gauge, or coordinate measurement method may be needed for tighter tolerances. Where a bend is safety-critical, ask the responsible engineer to define acceptance limits and whether a non-destructive examination is warranted. Avoid calling a visual inspection a certification: it is a process check, not independent product approval.
For repeat jobs, retain a first-article sample or a measured setup sheet. Compare subsequent pieces against that baseline after tool changes, material-lot changes, or maintenance. If a crack appears, quarantine the lot, identify the failure location, and review temper, edge quality, radius, lubrication, and grain orientation before changing the press setting. Reworking a cracked bend can hide the root cause and create an unreliable part.
| Dimension | Lower-risk choice | What to verify |
|---|---|---|
| Alloy and temper | Formability documented for the selected condition | Producer data, certificate, and trial coupon |
| Tooling | Clean, aligned punch and die sized for the section | Surface marks, force capacity, and repeatability |
| Orientation | Direction chosen after reviewing rolling or extrusion behavior | Marking on blanks and results from a representative bend |
| Inspection | First-piece approval before the run | Angle, radius, leg lengths, twist, and visible defects |
| Service fit | Post-bend loads and interfaces defined | Electrical contact, vibration, corrosion, and clearance |
Source aluminum bar stock with traceable specifications and practical fit
When purchasing aluminum bar stock, send the supplier a drawing or data sheet that states alloy, temper, thickness, width, cut length, quantity, surface condition, and the bend location. State whether the material is sheet/plate or an extruded bar so the applicable product standard is clear. Request heat or lot identification and a certificate of conformity when your quality system requires it; do not accept a generic “aluminum” description for a controlled bend.
For a procurement comparison, separate material cost from conversion cost. A softer, more formable condition may reduce scrap and setup time, while a stronger condition may be necessary for service loads but require larger tooling or extra operations. Include packaging, straightness, cut tolerance, protective film, and replacement lead time in the total-cost view. If the design may change, ask for cut-to-length or small-lot options before committing to a large coil or extrusion run.
DONGYAO (Zhejiang Dongya Electronic Co., Ltd.) can be one sourcing option when your project also needs electrical metal components. Review the company’s product categories and ask for the exact aluminum specification and forming evidence relevant to your drawing; product-category experience is not a substitute for a material approval.
Confirm an aluminum flat bar order against standards, tests, and end-use rules
Use standards to define what is supplied and how it is checked, while keeping certification language precise:
| Reference | Scope | Commercial implication |
|---|---|---|
| ASTM B209 | Aluminum and aluminum-alloy sheet and plate | Confirm the product form, temper, dimensions, and referenced test requirements. |
| ASTM B221 | Aluminum and aluminum-alloy extruded bars, rods, wire, profiles, and tubes | Use when the section is extruded; verify alloy, temper, tolerances, and lot documentation. |
| EN 485 series | Wrought aluminum sheet, strip, and plate; mechanical and dimensional requirements by part | Specify the applicable part and edition for European supply or design control. |
| EN 755 series | Wrought aluminum extruded products, including bars and profiles | Clarify extrusion tolerances and temper rather than citing “EN 755” generically. |
| OSHA 29 CFR 1910 | U.S. workplace safety requirements, including machine guarding and operations | Applies to the workplace and process controls; it is not a material certification. |
ASTM and EN documents are specifications and test frameworks; they do not automatically certify a finished bent component. A supplier certificate, inspection report, or third-party approval has a defined scope that should be stated in the purchase order. For bus-support interfaces, the related copper busbar reference can help frame contact and clearance questions, but it does not replace aluminum approval. Tie any compliance claim to the destination market, the machinery and guarding used, and the product’s intended function. Unsupported “certified” language can create rejected lots, customer disputes, or regulatory exposure.
Frequently Asked Questions
What is an aluminum flat bar?
An aluminum flat bar is a rectangular, solid section made from wrought aluminum sheet, plate, or extrusion and cut to a specified length. The material’s alloy and temper determine much of its strength, ductility, conductivity, and bend response. Confirm the product form and dimensions on the mill or supplier documentation before selecting tooling.
What are aluminum flat bars used for?
They are used for brackets, frames, guards, bus supports, mounting rails, machine fixtures, and fabricated enclosures. The right choice depends on load, conductivity, corrosion exposure, finish, and the number of bends. For electrical projects, review the interface and isolation details rather than relying on shape alone.
Is aluminum flat bar lighter than steel?
Aluminum is generally lower in density than steel, so an equal-volume section is typically lighter. Weight savings can be offset by the need for a larger section, a different temper, or additional reinforcement to meet stiffness and fatigue requirements. Compare the complete design and handling method, not density alone.
Does aluminum flat bar rust?
Aluminum does not form iron-rust in the way carbon steel does; it develops a thin oxide film that can protect the surface. It can still pit or corrode in aggressive environments, especially with chlorides or contact with dissimilar metals. Specify finish, drainage, isolation, and inspection requirements for the actual service conditions.
References
- Aluminum Association: Standards and specifications
- Aluminum Association: Industry resources for aluminum products
- EN 485 and EN 755 series overview
- OSHA 29 CFR 1910 general industry standards
The reliable bend is planned at the drawing and material stage, then proven with a measured first piece.
Need help aligning a conductive component program with documented material requirements? Contact DONGYAO with your alloy, temper, dimensions, bend sketch, quantity, and destination market so the sourcing discussion starts with verifiable requirements.
For related conductor products, view the product categories.