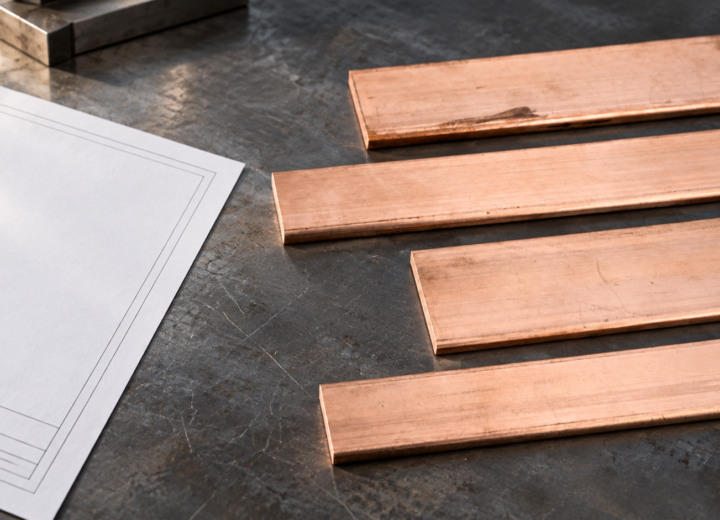
When a tooling engineer in Pune encountered chatter marks on a new fixture plate, she increased spindle speed, changed cutters, and watched the first finished part turn blue at the clamping face. The quick reversal came after she checked the drawing: the material callout specified a nominal thickness but no temper, flatness, or machining allowance. The problem was selection and specification, not simply a bad lot of copper.
Summary: For machined electrical parts, start with copper grade, temper, finished dimensions, and inspection requirements rather than nominal stock size. Copper’s electrical conductivity is commonly referenced at 100% IACS for annealed standard copper; ASTM B152/B152M provides a purchasing framework for copper sheet, strip, plate, and rolled bar. Specify the starting blank with enough allowance for facing and stress relief, then verify conductivity and geometry on the finished component.
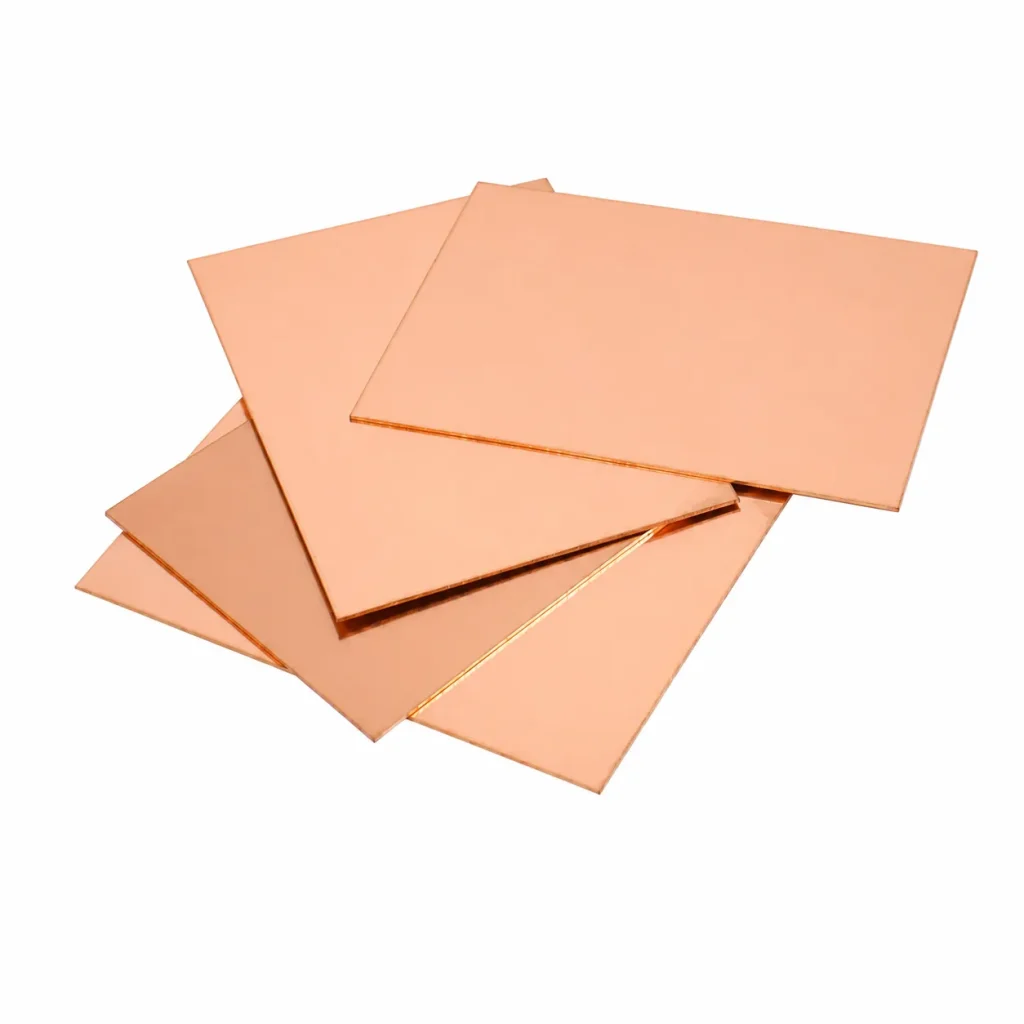
Square copper plate choices should begin with the function of the finished part
Plate is often bought as a commodity and then asked to solve an engineering problem. In reality, a current-carrying terminal, heat-spreading mounting pad, brazed contact, and precision fixture have different dominant risks. The first needs a controlled electrical path; the second needs predictable thermal flow; the third needs a clean joint interface; and the fixture needs flatness after material removal. Copper’s published physical-property data makes the attraction clear, but the value is only captured when the blank and route are matched to service.
A Square copper plate is useful when a drawing requires orthogonal datum edges, hole patterns, or a compact bus connection. Ask whether the cited thickness is the incoming stock or the final condition. A 12 mm finished component may need extra material for saw cleanup and parallel facing; that allowance should be agreed before quotation, because it changes yield, machining time, and inspection points.
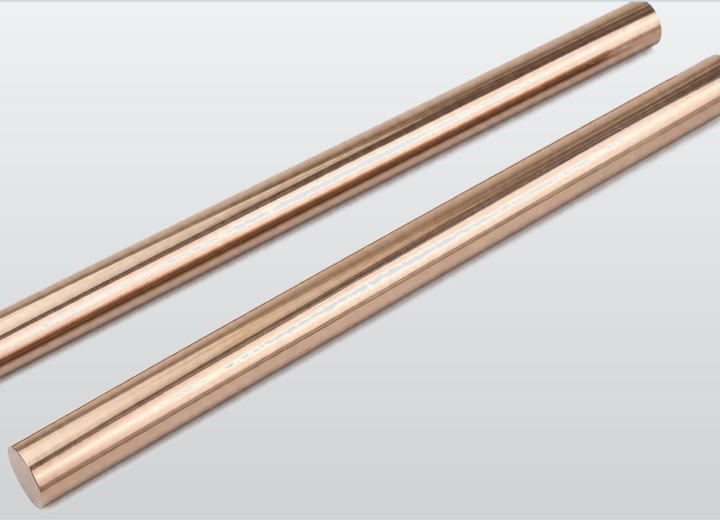
Round copper plate machinability depends on temper, geometry, and the process route
A Round copper plate is usually chosen for discs, contact faces, rotary interfaces, and parts that will be turned from a centered datum. Diameter, concentricity, and radial surface finish matter more than a generic “round blank” description. For either geometry, a material certificate should identify the alloy or grade and temper; do not infer purity, conductivity, or formability from the color of the surface.
Pure and high-conductivity copper can form long, ductile chips and can smear when tooling, clamping, or coolant control is weak. Sharp positive-rake geometry, stable workholding, and a route that removes material symmetrically help protect flatness. First-article inspection should include thickness and parallelism with calibrated micrometers or a CMM; the relevant acceptance limits belong on the drawing, not in an informal email.
The microstructure of wrought copper changes with deformation and annealing. Copper Development Association guidance on microstructure helps explain why temper affects forming response and residual stress, while ASTM B152/B152M is a material-product specification rather than a promise that every finished machined shape will stay flat. For parts with extensive pocketing, leave a finishing pass after roughing and inspect after the part has cooled to ambient conditions.
For a pure-copper square blank that will become a heat sink or low-resistance connector, distinguish chemical purity from the property actually needed. If conductivity is critical, define the required test basis, sample location, and acceptance threshold. Eddy-current conductivity instruments can support production screening, but a buyer should agree whether a laboratory resistivity result, mill certificate, or both controls contractual acceptance.
Set the stock envelope before programming the job
Start with final length, width or diameter, thickness, corner condition, and all stock allowances. Then identify whether the supplied blank is sheared, sawn, waterjet cut, or milled, because each route leaves a different edge condition and distortion risk. An illustrative 1.0 mm total facing allowance may be ample for a clean sawn blank yet insufficient for a warped sheared blank; it is not a universal rule.
Control heat and surface damage at the same time
Copper transfers heat rapidly, which can protect a bulk part while still concentrating load at a small tool edge. Use a suitable coolant or lubricant compatible with the next operation, remove chips promptly, and keep clamps outside the critical current path where possible. If the part will be plated or brazed, define acceptable scratches, embedded debris, and cleaning method before machining begins.
Pure copper square plate value is better judged by finished-part total cost
Lowest incoming material cost can create the highest finished cost if extra straightening, rework, or scrap follows. A practical comparison includes yield from the blank, setup time, tool life, inspection effort, and downstream assembly risk. For a small production run, paying for a closer starting envelope can be sensible when it eliminates a second setup; for high volume, nesting efficiency and repeatable incoming geometry may dominate.
| Decision factor | Square blank route | Round blank route | Commercial implication |
|---|---|---|---|
| Primary datum | Two adjacent edges | Center axis and outside diameter | Match inspection setup to the drawing datums. |
| Typical machining | Milling, drilling, pocketing | Turning, facing, radial drilling | Choose stock that reduces unnecessary setups. |
| Material yield | Strong for rectilinear nests | Strong for disc-shaped parts | Compare yield using final geometry, not mass alone. |
| Distortion concern | Corner clamping and asymmetric pockets | Chuck pressure and uneven facing | Include workholding in the process review. |
| Total-cost tendency | Depends on edge cleanup and hole pattern | Depends on concentricity and turning allowance | Quote the finished specification, not only stock weight. |
A Square copper plate with a dense hole pattern can be less expensive overall than a circular blank if it nests efficiently and locates easily on the fixture. Conversely, a Round copper plate that is close to finished diameter may reduce milling and protect concentricity. The right answer comes from a route-sheet comparison, not a rule of thumb about which shape is “cheaper.”
Square copper plate dimensions need tolerances that reflect the application
Dimensioning should link each control to a functional consequence. Thickness variation changes a bolted stack height; lack of flatness can reduce contact pressure; a rough interface can raise joint resistance; and an uncontrolled edge can damage insulation. For an electrical assembly, record the interface surfaces, tightening method, and any plating or joint compound so the machine shop does not optimize the wrong feature.
| Finished application | Priority controls | Useful verification | Specification question |
|---|---|---|---|
| Bolted distribution link | Thickness, hole location, flat contact faces | CMM or pin gauges; surface check | What contact area carries current? |
| Thermal spreader | Flatness, thickness, surface condition | Surface plate and micrometer | Will it be bonded, bolted, or brazed? |
| Rotary contact disc | Diameter, concentricity, face runout | Dial indicator and bore gauge | Which feature is the rotation datum? |
| Custom bus connection | Current path, bend/edge condition, hole pattern | Drawing review and conductivity evidence | What fault and continuous current are intended? |
Use the drawing to prevent “inspection by expectation.” Define units, general tolerances, datum scheme, burr limits, and whether edge breaks are permitted. If a custom part couples into a larger conductor system, review the related copper busbars early, because hole spacing, stack order, and insulation clearance often drive the blank geometry.
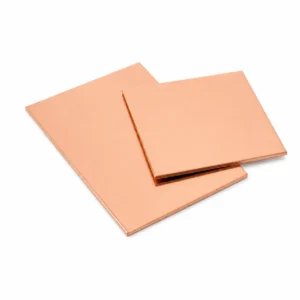
Round copper plate compliance claims must match the intended electrical installation
Material specification and installation compliance are related but not interchangeable. ASTM B152/B152M addresses copper sheet, strip, plate, and rolled bar requirements; it is not a certification of an assembled switchboard or an electrical installation. A purchase order can cite it for incoming material while separately defining the finished part’s dimensions, test records, and traceability.
In the United States, OSHA 29 CFR 1910.303 establishes general electrical installation requirements and places obligations on equipment suitability and installation practice. IEC 61439-related assembly decisions may be relevant in markets using IEC-based low-voltage switchgear rules, but applicability depends on the destination market, product boundary, and declared use. Unsupported statements such as “compliant,” “certified,” or “rated” can create bid risk, delayed approvals, and warranty disputes.
Compliance review should also include worker safety during fabrication: sharp edges, handling weight, conductive dust or chips, chemical cleaning, and lockout procedures belong in the manufacturer’s controlled process. Treat standards as a map for evidence—test reports, inspection records, certificates, and traceability—not as marketing vocabulary.
Pure copper square plate sourcing improves when procurement asks five practical questions
- State the grade, temper, final geometry, and the exact features that establish the datum scheme.
- Separate incoming-blank tolerances from finished-part tolerances and identify machining allowance.
- Specify what evidence is required: material certificate, dimensional report, conductivity check, or first-article record.
- Describe the application environment, current path, joining method, and any coating or plating that follows machining.
- Review repeat-order controls: drawing revision, packaging, part marking, and lot traceability.
DONGYAO (Zhejiang Dongya Electronic Co., Ltd.) can support buyers who need configurable copper plates, busbars, and machined copper components rather than an undifferentiated stock shape. Share the functional drawing and inspection expectations first; its Pure copper square plate category is a useful starting point when comparing custom plate options. Broader machining applications can help engineering teams frame the component within its assembly.
For a repeat program, use one approved sample and one controlled specification package. The second occurrence of Pure copper square plate is not a generic purchase label—it should point to a defined grade, temper, starting condition, and finished inspection plan. That discipline is usually less expensive than sorting out mismatched assumptions after parts arrive.
Frequently Asked Questions About Copper Plates Are Answered Here
What information should I provide for a machined copper plate quote?
Provide a revision-controlled drawing, material grade and temper, finished dimensions, tolerances, hole or pocket details, and quantity. Include the application and evidence needed at delivery, especially if conductivity or traceability matters. A photo alone can help orientation but cannot replace datum and tolerance information.
Is pure copper always the best choice for an electrical machined part?
No. High conductivity can be important, but strength, softening resistance, joining method, and cost can change the preferred material. Select against the actual operating current, mechanical load, temperature, and applicable customer specification; then ask the supplier to confirm the proposed grade against that brief.
How much machining allowance should a copper blank have?
There is no single allowance for every shape. It depends on incoming cut method, thickness, flatness, required finish, and whether both faces or edges need cleanup. Put the allowance on the purchasing specification and validate it on a first article, particularly for thin or extensively pocketed parts.
How can flatness be protected while milling a copper component?
Use a stable datum, balanced material removal, appropriate clamping, and a finishing operation after roughing where warranted. Measure on a clean reference surface after the part reaches a stable temperature. If the face becomes an electrical interface, specify flatness and surface condition together.
Does ASTM B152/B152M certify the completed electrical assembly?
No. It is a specification for certain wrought copper product forms and requirements, not a certification for a completed assembly or installation. The finished system may need separate design review, testing, and documentation under the rules applicable in its destination market.
These references support copper plate engineering decisions
- Royal Society of Chemistry, Copper: Element Information, Properties and Uses.
- U.S. Geological Survey, Copper Statistics and Information.
- National Institute of Standards and Technology, Materials Data Curation System.
- OSHA 29 CFR 1910.303, General Requirements for Electrical Installations.
- IEC 61439-1, Low-voltage Switchgear and Controlgear Assemblies.
Good copper components are decided on the drawing before they are judged on the machine. When your team is ready to turn operating requirements into a controlled blank and finished inspection plan, discuss the project with DONGYAO through its contact team.
For related conductor products, view the product categories.