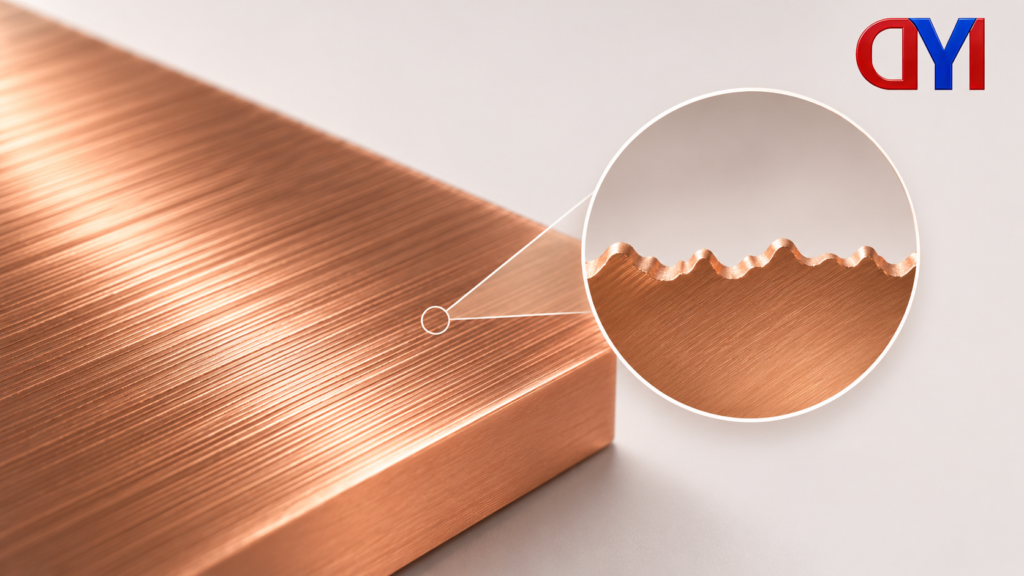
Surface roughness describes the fine peaks and valleys of a surface profile. A useful requirement identifies the parameter, such as Ra or Rz, its unit, the surface being evaluated and the measurement conditions. A surface finish chart helps interpret those details; a number alone does not define them.
Roughness is one aspect of surface texture. Waviness describes a different scale of profile variation. A coating or finishing process describes what is done to a part, rather than supplying the complete numerical description of its texture.
Surface roughness parameters: Ra and Rz answer different questions
Ra summarizes the average absolute departure from the mean line. Rz describes the peak-to-valley height over a specified sampling length in the ISO 4287:1997 definitions explained by the cited instrument guides. These are two different summaries of a profile, so neither should be silently substituted for the other.
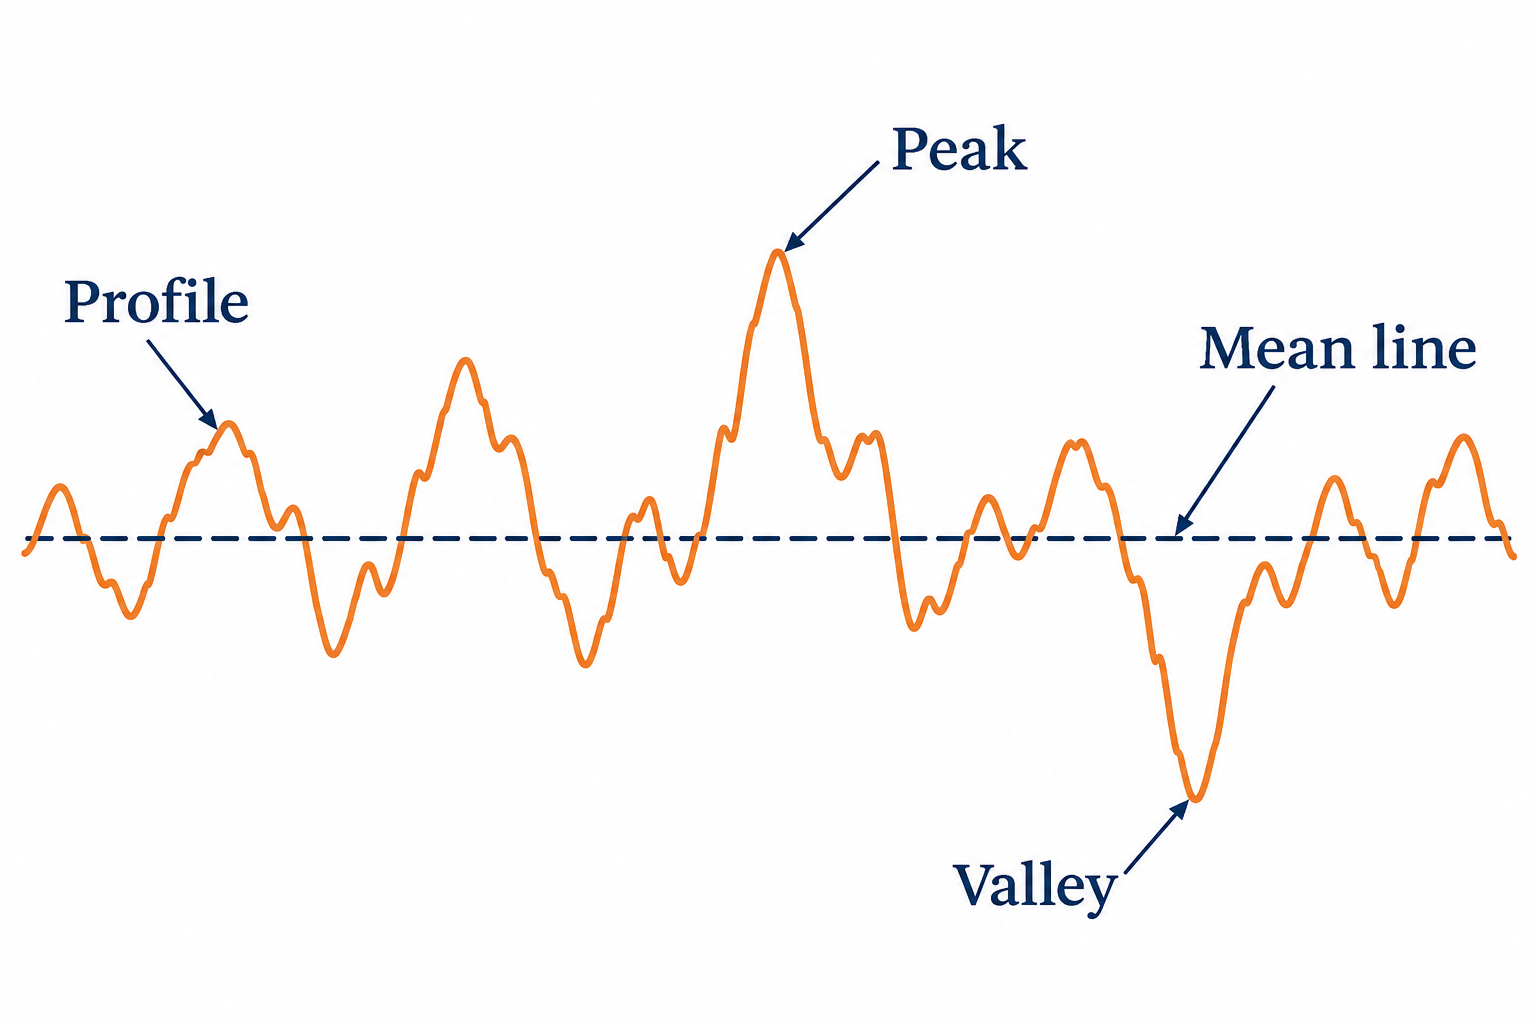
A drawing that asks for Ra cannot be checked simply by reading an Rz result and applying a fixed multiplier. The two statistics do not preserve the same information about the profile. A unit conversion changes the scale used to express a height; it does not change which parameter was evaluated.
The standard and edition matter, too. Mitutoyo notes that older Rz notation was used for ten-point roughness. Read the drawing’s named convention before interpreting an old result. The definitions above explain the cited historical framework; they do not replace the standard specified for a current job.
Surface finish chart: micrometers to microinches
One microinch equals 0.0254 micrometers exactly. This follows from the international inch being exactly 25.4 mm. To convert a value from micrometers to microinches, divide by 0.0254. To convert back, multiply by 0.0254.
| Micrometers, µm | Microinches, µin |
|---|---|
| 0.2 | 7.87 |
| 0.4 | 15.75 |
| 0.8 | 31.50 |
| 1.6 | 62.99 |
| 3.2 | 125.98 |
| 6.3 | 248.03 |
For example, Ra 0.8 µm and Ra approximately 31.50 µin express the same height quantity in different units. Neither entry means Rz 31.50 µin. The chart also does not assign a machining process, certify a finish or establish what any supplier can achieve.
Read the surface note as a complete requirement
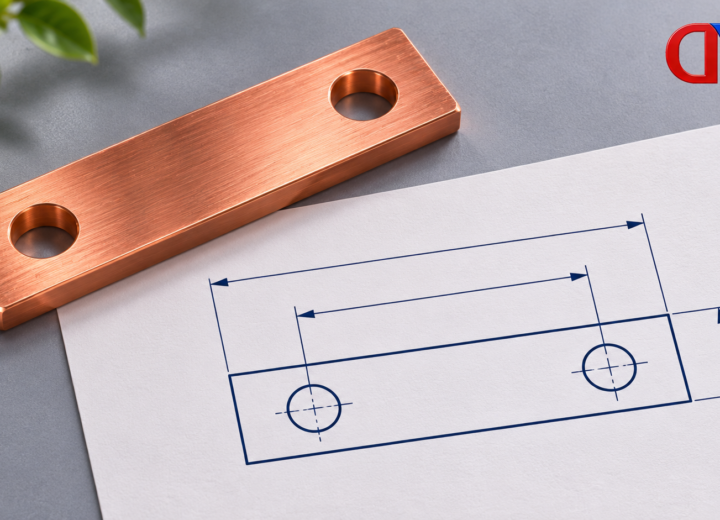
On a copper-bar drawing, identify the particular face before discussing how smooth the part must be. A broad face, a cut edge and a hole surface are different locations. The person responsible for the drawing should resolve a note whose intended surface is unclear.
Consider an illustrative note reading “Ra 1.6 µm on the marked face.” The value converts to approximately 62.99 µin, but the note still needs its governing drawing context. It does not by itself tell a reader whether evaluation occurs before or after coating, or which measurement conditions apply.
For a drawing discussion involving DONGYAO’s custom grounding copper bars, keep the surface requirement distinct from the dimensions and hole arrangement. The following questions help make the requested result interpretable:
- Which face or region is covered, and which parameter and unit are required?
- Which standard and edition govern the definition and acceptance?
- What sampling length, evaluation length and filtering apply?
- What measurement direction is specified relative to the surface texture?
- Does the requirement concern the uncoated surface or the finished coated part?
Instrument guidance shows why direction and measurement lengths belong with a result. Record the agreed conditions instead of choosing settings merely to obtain a preferred number. If the question concerns plating or other processing choices, the separate guide to metal finishes for copper and aluminum addresses that process discussion.
References
- Mitutoyo: surface roughness definitions and historical standard context.
- KEYENCE: arithmetical mean height and profile parameters.
- KEYENCE: stylus measurement direction and length settings.
- NIST: length units and the exact inch definition.
For related conductor products, view the product categories.