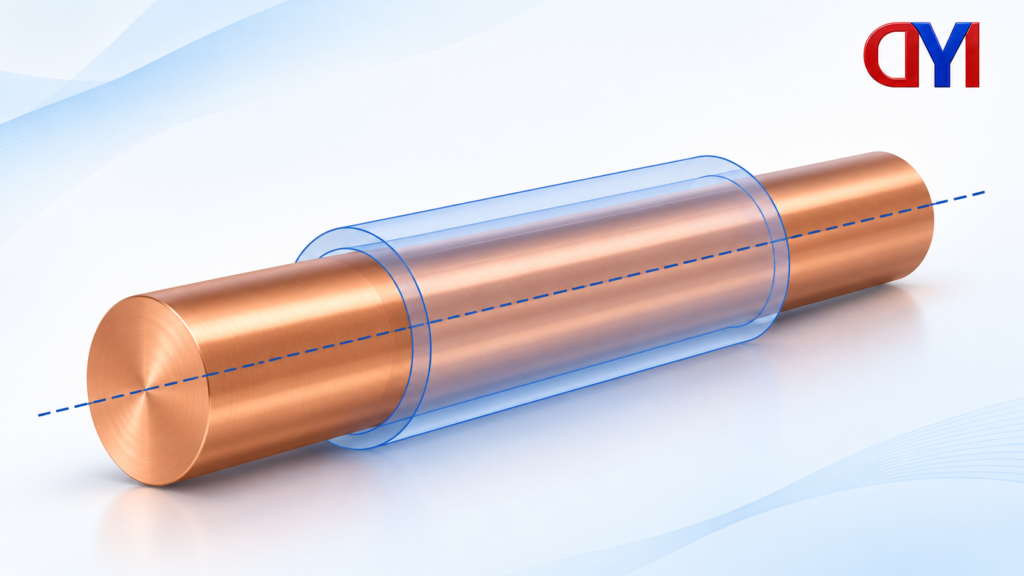
Cylindricity controls the form of a cylindrical surface over its specified extent. Its basic tolerance zone lies between two coaxial cylinders: two ideal cylinders sharing one axis. The surface is considered as a whole, rather than as independent circular sections. A diameter reading or a roundness result at one location therefore answers a different question.
What the cylindricity tolerance zone means
Imagine an inner cylindrical boundary and a slightly larger outer boundary. The permitted region is the radial space between them. It is not the solid volume inside the outer cylinder, and it does not represent the wall thickness of a physical tube. Both boundaries are mathematical surfaces used to describe allowable form.
The shared axis makes the boundaries coaxial. In this basic form control, that construction axis is not a referenced datum axis. Cylindricity addresses the surface’s own shape; it does not, by itself, establish the surface’s orientation or location relative to another feature.
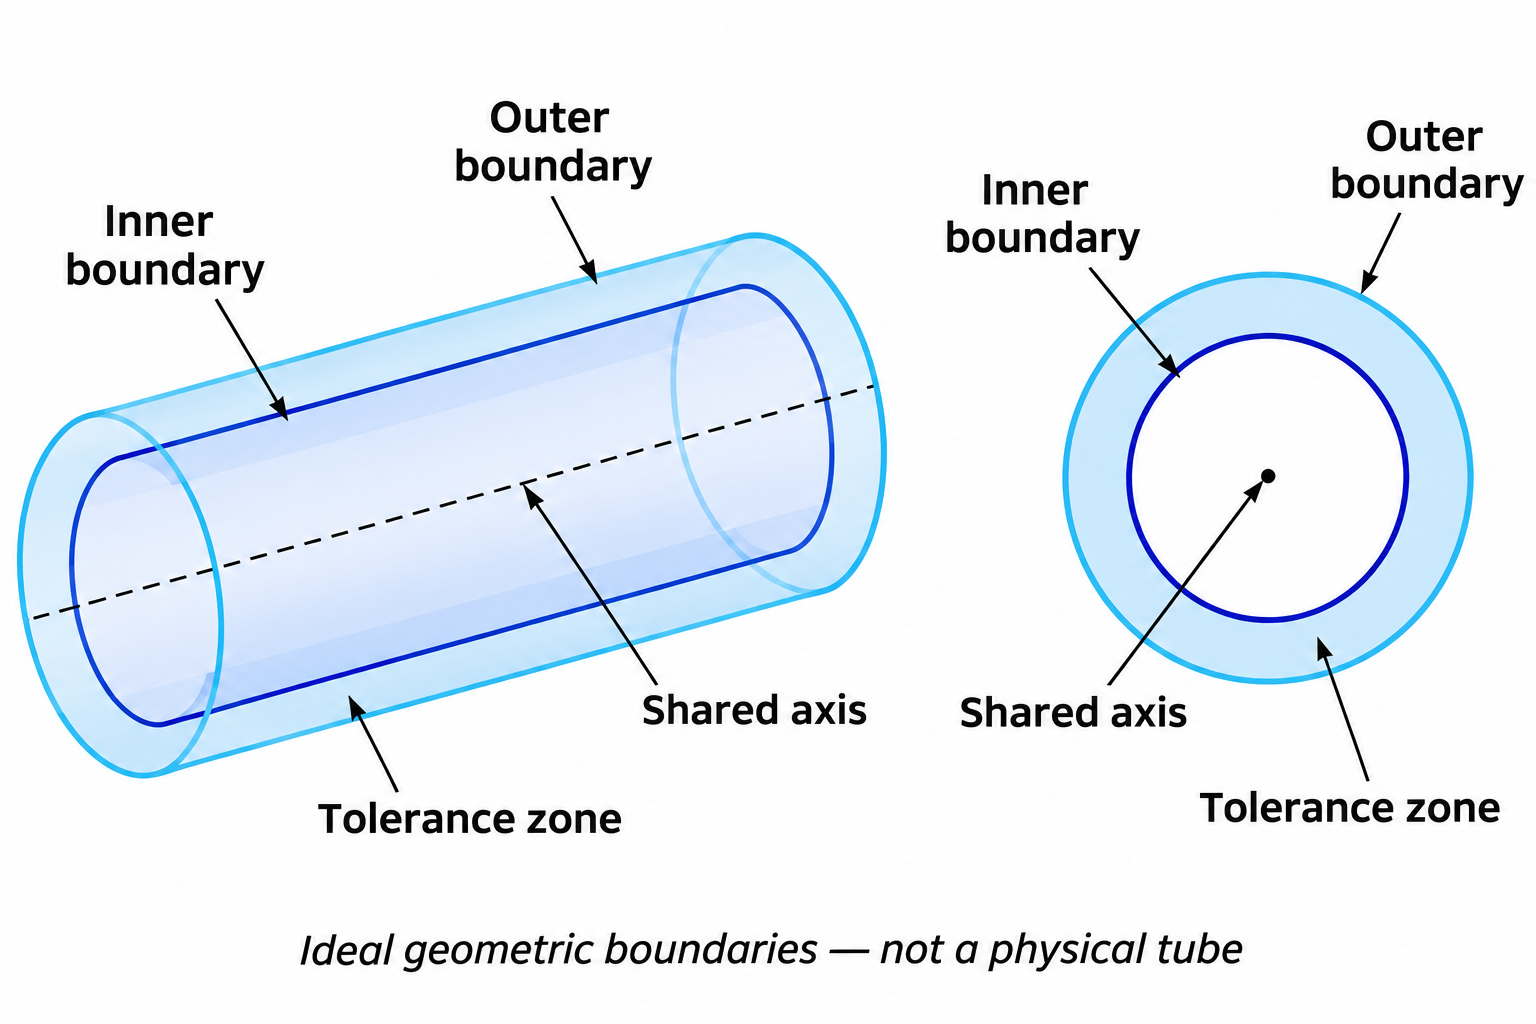
The diagram explains the zone’s shape without assigning a tolerance. For an actual drawing, the stated standard, its edition and the feature-control requirements govern interpretation and acceptance.
Circularity, cylindricity and runout answer different questions
Circularity, also called roundness, concerns circular sections. Cylindricity concerns the cylindrical surface across its extent. Runout introduces another relationship: variation during rotation about a specified datum axis. These terms should remain separate when discussing an inspection result.
| Requirement | Scope | Datum relationship |
|---|---|---|
| Circularity | Circular cross-sections, each considered for roundness | Basic form control without a referenced datum |
| Cylindricity | Cylindrical surface considered within one common coaxial zone | Basic form control without a referenced datum |
| Circular runout | Variation at the examined section during rotation | Specified datum axis |
| Total runout | Variation across the examined surface during rotation | Specified datum axis |
A report headed “runout” is therefore incomplete evidence for a separate cylindricity requirement unless the relevant evaluation has actually been performed. Ask which requirement the reported value evaluates, which surface it covers and whether the stated datum relationship belongs to that requirement. Do not rename an instrument’s displayed result to match a drawing callout.
A barrel-shaped thought example
Consider a hypothetical surface whose cross-sections are perfect circles. Their radii gradually increase toward the middle and then decrease toward the far end. Each section can be circular while the overall surface has a barrel shape.
This example explains why roundness alone cannot establish cylindrical form. Cylindricity considers whether the surface across the specified length can lie within one common pair of coaxial boundaries. Independently examining each section does not establish that common zone.
No actual part or numerical limit is assumed here. Whether a real surface meets a drawing requirement depends on its evaluated form and the specified tolerance. The example demonstrates the missing relationship, rather than predicting a pass or fail result.
What a useful inspection record needs
Roundness instruments and coordinate measuring machines can acquire data for cylindrical-form evaluation. The equipment name alone does not describe the inspected extent or the evaluation. A useful plan explains how information is acquired around the circumference and along the axis, then how those observations are evaluated together.
The drawing owner and inspector should resolve these inputs before treating a result as acceptance evidence:
- The exact cylindrical surface and controlled length.
- The support, alignment and acquisition setup used for that surface.
- The circumferential and axial sampling or scanning coverage, including areas not examined.
- The extraction and evaluation procedure, reported result and applicable requirement.
There is no universal point count in this introductory explanation. A few size readings or a single circular trace cannot describe the whole surface. Preserve the inspection conditions and evaluation details with the result so another inspector can understand its scope.
For a copper rod enquiry, identify the controlled surface and length on the drawing, and distinguish size from form requirements. DONGYAO’s listed rod form provides product context; a requested cylindricity limit and its inspection arrangements still need to be agreed for the actual part.
References
- Mahr: geometric tolerancing teaching poster, 2018 — introductory zone geometry, not a substitute for the governing standard.
- Form tolerance definitions.
- Cylindricity measurement approaches.
- Runout tolerance definitions.
For related conductor products, view the product categories.