
A useful metrology definition is the science of measurement and its application. In manufacturing, it connects a feature on a drawing with a measurement result that people can interpret and compare. It covers the method, references and uncertainty behind the value, as well as the act of taking a reading.
A digital instrument can display a convincing number while important questions remain unanswered: which feature was measured, under what conditions, and with what uncertainty? Metrology helps make those questions explicit before a part is accepted or a process is changed.
Metrology definition: more than reading an instrument
The International Vocabulary of Metrology includes both theoretical and practical aspects of measurement. On a production floor, that broad definition becomes concrete through decisions about the feature, measuring method and evidence recorded with the result.
For a copper bar, “check the size” is incomplete. The drawing might require thickness at a particular location, a hole diameter or the distance between features. Those are different measurement tasks. Define the intended quantity and location before choosing the instrument or reporting a value.
Keep the requirement separate from the result. A tolerance describes the permitted variation in the feature specified on the drawing. Measurement uncertainty describes the dispersion associated with values attributed to the measured quantity, using the available information. They answer different questions.
Display resolution is another distinction. The smallest displayed increment does not, by itself, describe every contribution to uncertainty. Likewise, repeated readings that look similar do not alone settle whether the method measures the intended feature correctly. A useful record preserves the measurement context rather than relying on the number of displayed digits.
Which question does each measurement term answer?
| Term | Question answered | Useful distinction |
|---|---|---|
| Tolerance | What variation does the drawing permit? | A requirement for the feature. |
| Display resolution | What increment can the display show? | One instrument characteristic, not the whole uncertainty. |
| Measurement uncertainty | What dispersion is associated with the values attributed to the quantity? | Information accompanying the measurement result. |
| Calibration | How do reference values and indications relate, including uncertainty? | An operation distinct from adjustment and verification. |
| Metrological traceability | How is the result related to a reference? | A documented calibration chain with uncertainty contributions. |
A report can contain all five terms without making them interchangeable. In particular, a tight drawing tolerance does not establish that a chosen method can resolve the feature adequately. The measurement task still needs its own method and uncertainty assessment.
Calibration, adjustment and traceability have different jobs
Calibration establishes relationships between reference values and instrument indications, with associated uncertainties, so indications can be used to obtain measurement results. It is not the same operation as adjusting an instrument or verifying that specified requirements have been met.
A calibration record is therefore relevant evidence, but it does not answer every question about the later use of that instrument. The actual measurement method, conditions and uncertainty still need consideration.
NIST makes a particularly useful distinction: metrological traceability is a property of a measurement result. It depends on a documented, unbroken chain of calibrations to a reference, with each link contributing to uncertainty. Merely owning calibrated equipment does not establish that every result produced with it is traceable.
For a purchasing or inspection discussion, ask what reference the result relates to and how that relationship is supported. Treat a broad “NIST traceable” label as a claim requiring its measurement context, rather than as a general product certification.
Follow a copper-bar feature from drawing to decision
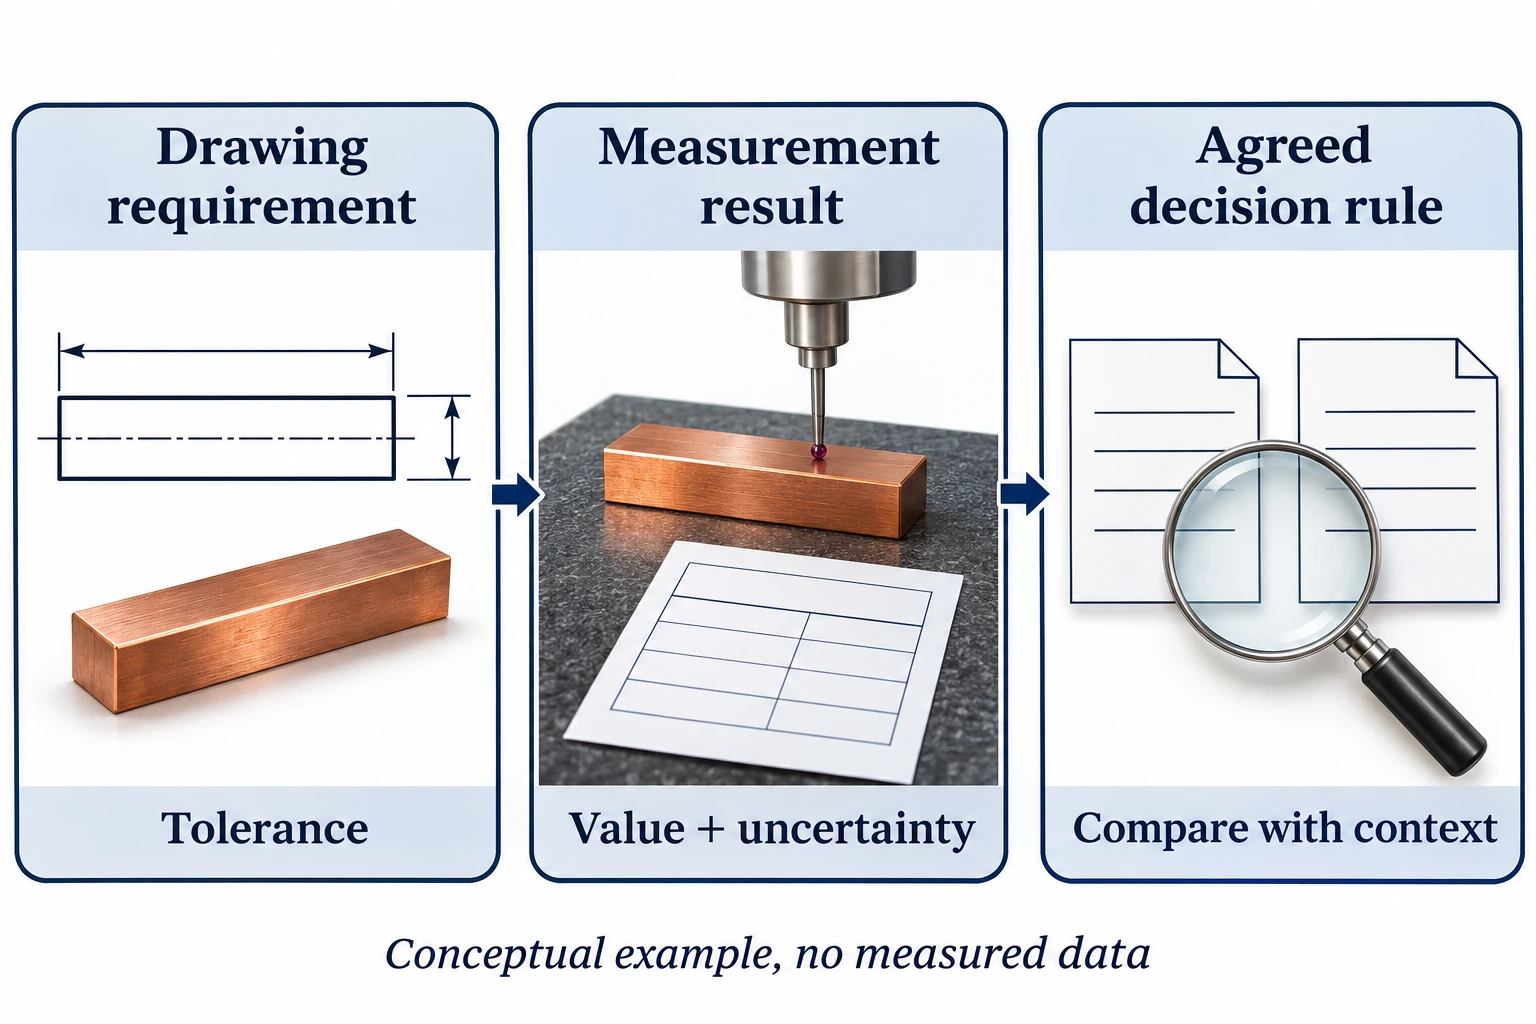
Consider an illustrative request to inspect a copper bar’s thickness. Begin by identifying the applicable drawing revision, the feature limits and the location to be checked. This establishes what the inspection is intended to decide.
Next, select and document a suitable method. Record the relevant instrument and calibration information, the measurement conditions and how uncertainty is evaluated for that task. A calibration record for the instrument contributes to this work; it does not replace the task-specific assessment.
Finally, compare the reported result with the requirement using the agreed decision rule. If a result is close to a limit, an unexplained pass/fail label conceals the very context the reader needs. Document how uncertainty is handled rather than inventing an extra acceptance margin after seeing the reading.
For a custom-part inquiry, DONGYAO’s grounding copper-bar product provides a relevant starting point. Supply the drawing revision, material identity, critical features and requested inspection evidence. Those details help define the measurement task; the product listing itself does not establish laboratory accreditation or a particular measurement accuracy.
What an interpretable inspection record adds
Imagine a copper-bar thickness report containing a reading, an instrument identifier and the word “pass.” The instrument has a calibration record. Before accepting that label, the reader still needs to know which drawing revision and thickness location were used. A reading from another feature or an outdated requirement cannot answer the current inspection question.
An interpretable record connects the measured feature, reported value and unit, relevant method and conditions, uncertainty information, and the rule used for the conformity statement. It also provides the traceability information applicable to that result. The point is to make the conclusion understandable, rather than attach an instrument sticker as a substitute for the missing relationships.
The same distinction prevents confusion across different tests. A hardness number needs its method and scale designation before comparison. A process index has a separate statistical interpretation, covered in the Cp, Cpk and Ppk guide. Neither extra number repairs an unclear definition of the feature being measured.
References
- JCGM VIM: Metrology
- JCGM VIM: Measurement uncertainty
- JCGM VIM: Calibration
- NIST: Metrological Traceability FAQs
For related conductor products, view the product categories.