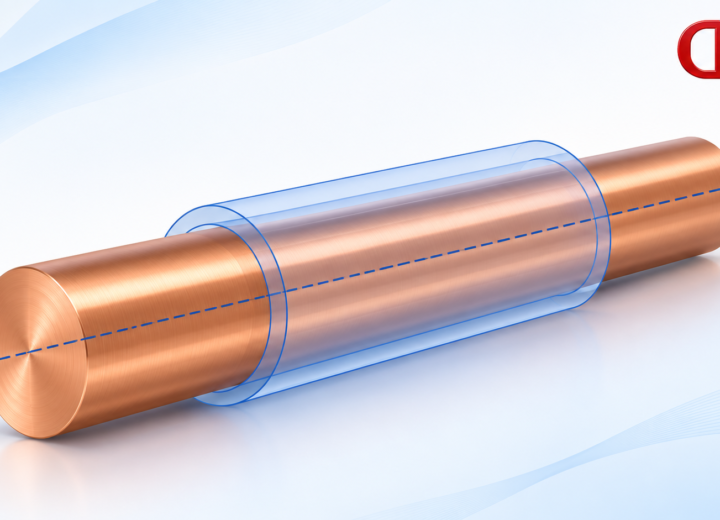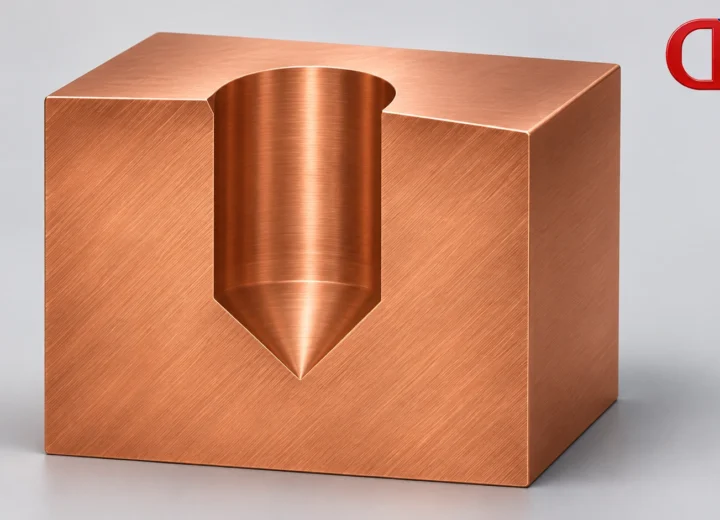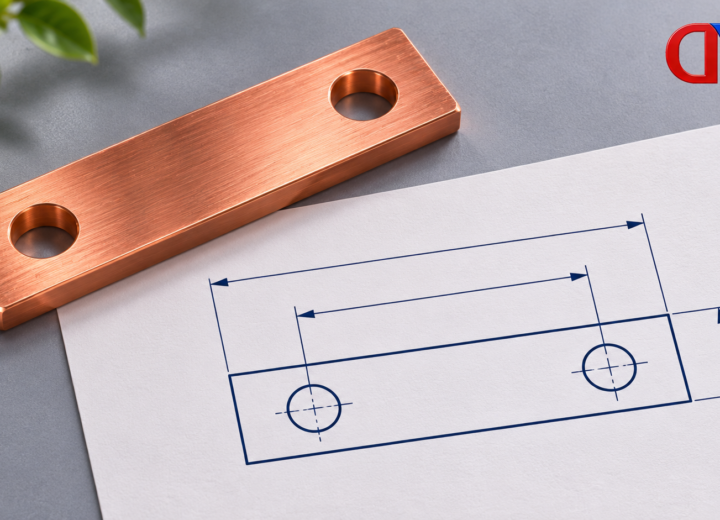
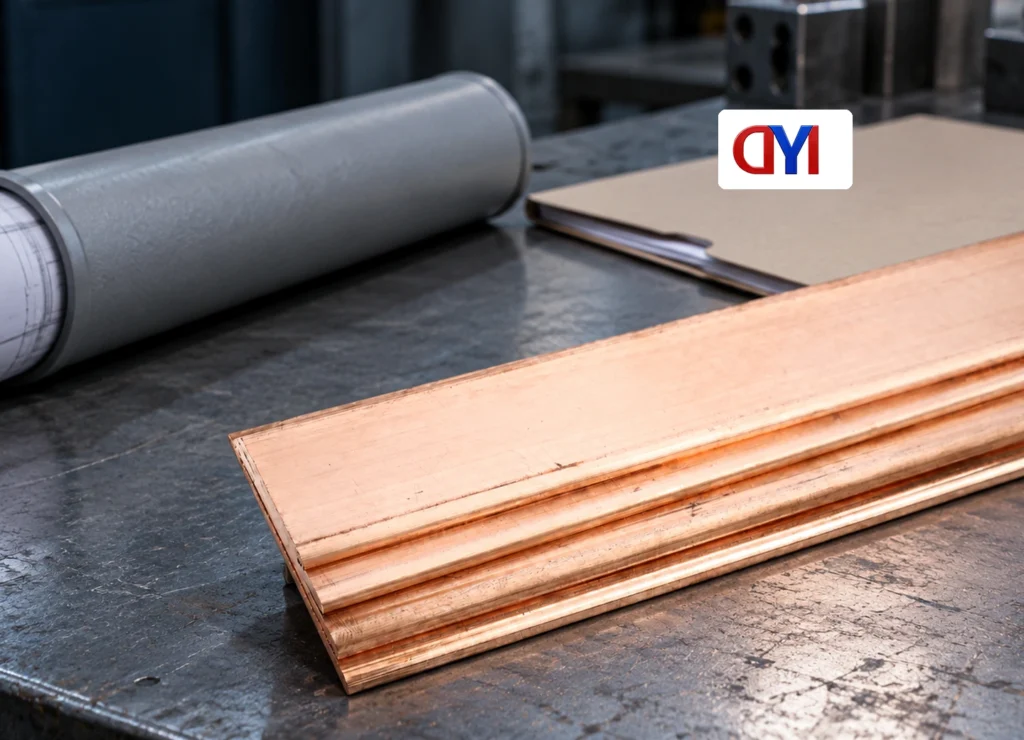
When a purchasing engineer in Sheffield, Priya, encountered a custom copper section that would not seat in its mating fixture, the quoted width and thickness were both within tolerance. In this illustrative scenario, the unlisted corner radius caused the interference. The correction was to control the complete section outline rather than two headline dimensions.
Summary: Custom-shaped copper bars require a section drawing with datums, radii and tolerances. A 3 × 30 mm designation describes a nominal 90 mm² rectangle only when units and dimension order are confirmed. It does not define the profile, material, length or current capacity. Agree on the first-article inspection before production.
A section size is not a complete profile
Buyers may search for “3*30 purple copper bars” or “Square Copper Bar,” but these phrases are only a starting point. A 3 × 30 mm rectangle is not a square section. The purchase order must translate the search term into an unambiguous drawing with units and a recognized copper grade.
ASTM B187/B187M covers copper bars, rods and shapes and identifies dimensional characteristics such as edge contour and corner radius. Those features matter when a part fits inside a slot or contacts another surface. A supplier cannot reliably quote a special section from a photograph with no scale or controlled dimensions.
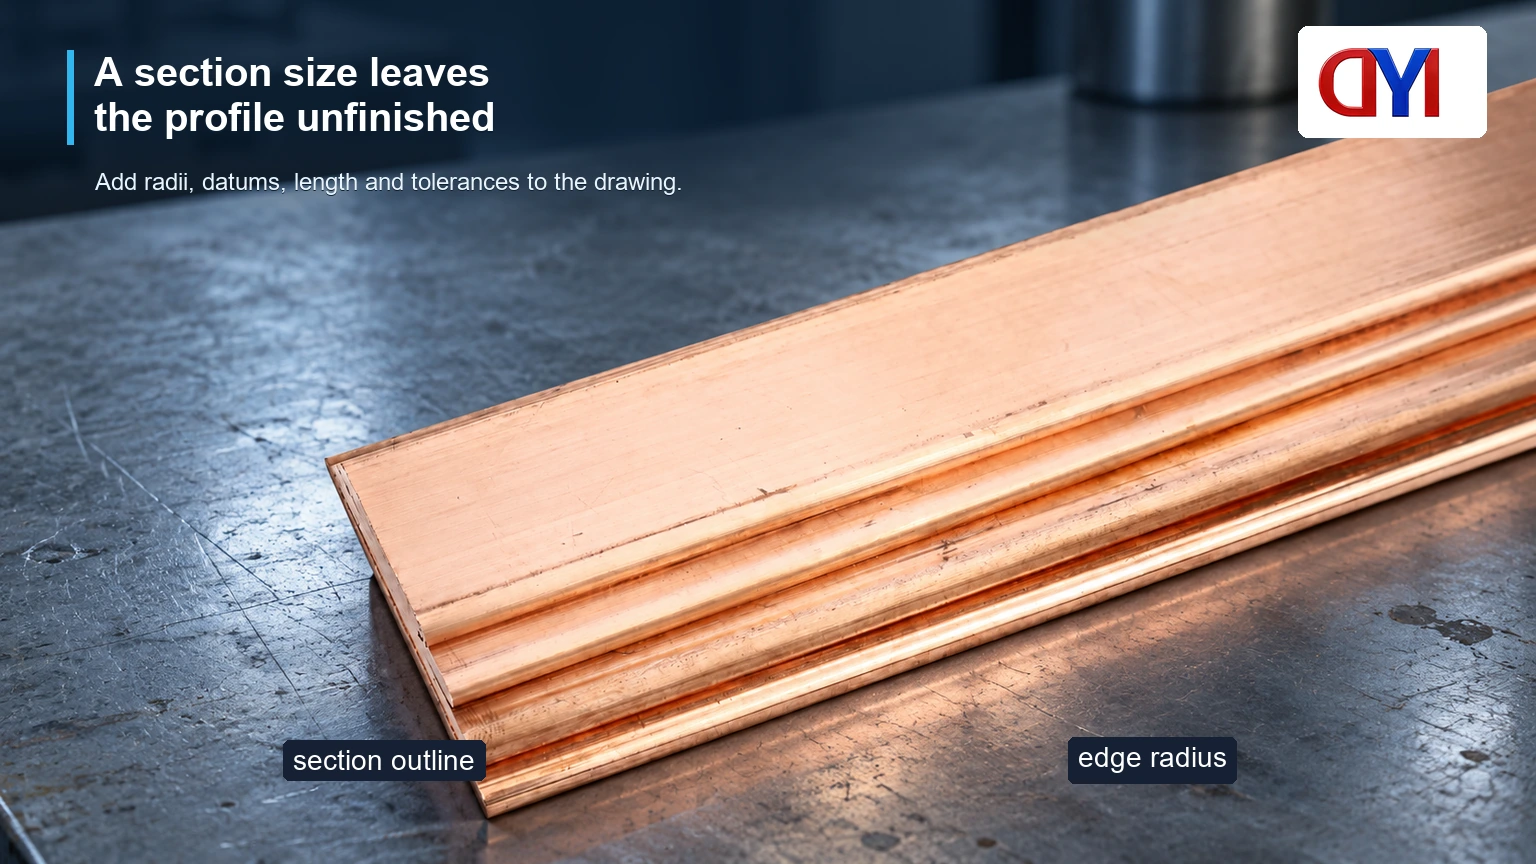
Show the section normal to its length and identify the orientation. Dimension functional surfaces from meaningful datums. Avoid a chain of dimensions that permits the critical fit to vary beyond the assembly allowance. If a dimension is reference-only, distinguish it from an acceptance requirement.
Choose custom forming or secondary machining deliberately
Standard square or rectangular stock may be the practical route for a short run. A custom extrusion or other profile-making route can reduce repeated machining, but only if the material, geometry and production capability are suitable. Do not assume that every thin wall, sharp corner or internal detail is feasible in every process.
| Route | Useful circumstance | Main questions |
|---|---|---|
| Machine standard square bar | Low volume or changing design | Stock allowance, setup and material removal |
| Machine rectangular stock | Mostly flat finished geometry | Clamping, edge cleanup and remaining section |
| Custom profile followed by finishing | Repeated stable section | Tooling, tolerance capability and minimum run |
| Formed or bent stock | Geometry varies along length | Bend allowance, temper and final inspection |
Use actual process proposals from the supplier. “Custom-shaped” is not a manufacturing method. Require the proposed route and any secondary operations to be stated, especially when surface condition or dimensional capability depends on them.
Control radii, straightness and twist
Width and thickness are local dimensions. Straightness, twist and longitudinal consistency describe the whole part. Define the measurement length and how the component is supported during inspection. A long bar can satisfy local section dimensions and still fail to assemble because of distortion.
For an illustrative tolerance stack, a profile 30.00 ±0.10 mm wide and a slot 30.20 ±0.10 mm wide have a worst-case nominal clearance of zero: the widest profile and narrowest slot are both 30.10 mm. That leaves no allowance for finish or misalignment. The drawing owner should resolve the fit rather than asking inspection to accept a convenient sample.
| Drawing control | Required information | What it prevents |
|---|---|---|
| Section outline | All functional widths, heights and offsets | Incomplete profile interpretation |
| Corners | Internal and external radii or agreed contour | Interference despite correct overall dimensions |
| Datums | Functional reference surfaces and orientation | Different measurement origins |
| Lengthwise form | Straightness/twist method and gauge length | Local-only inspection of a long part |
| Material/finish | Grade, condition, coating and surface limits | Unapproved process or material substitutions |
ASTM B187/B187M supplies a product framework, but custom functional limits must be agreed on the drawing. Resistivity evidence under ASTM B193 is relevant when conductivity is specified; it does not validate the profile’s mechanical fit or current rating.
First-article inspection and cost control
Use the first article to verify section dimensions, corner geometry, lengthwise form, material identity and any finish requirement. Record the actual values at agreed positions rather than reporting only “passed.” Keep the inspection tied to the tool or process revision used for the sample.
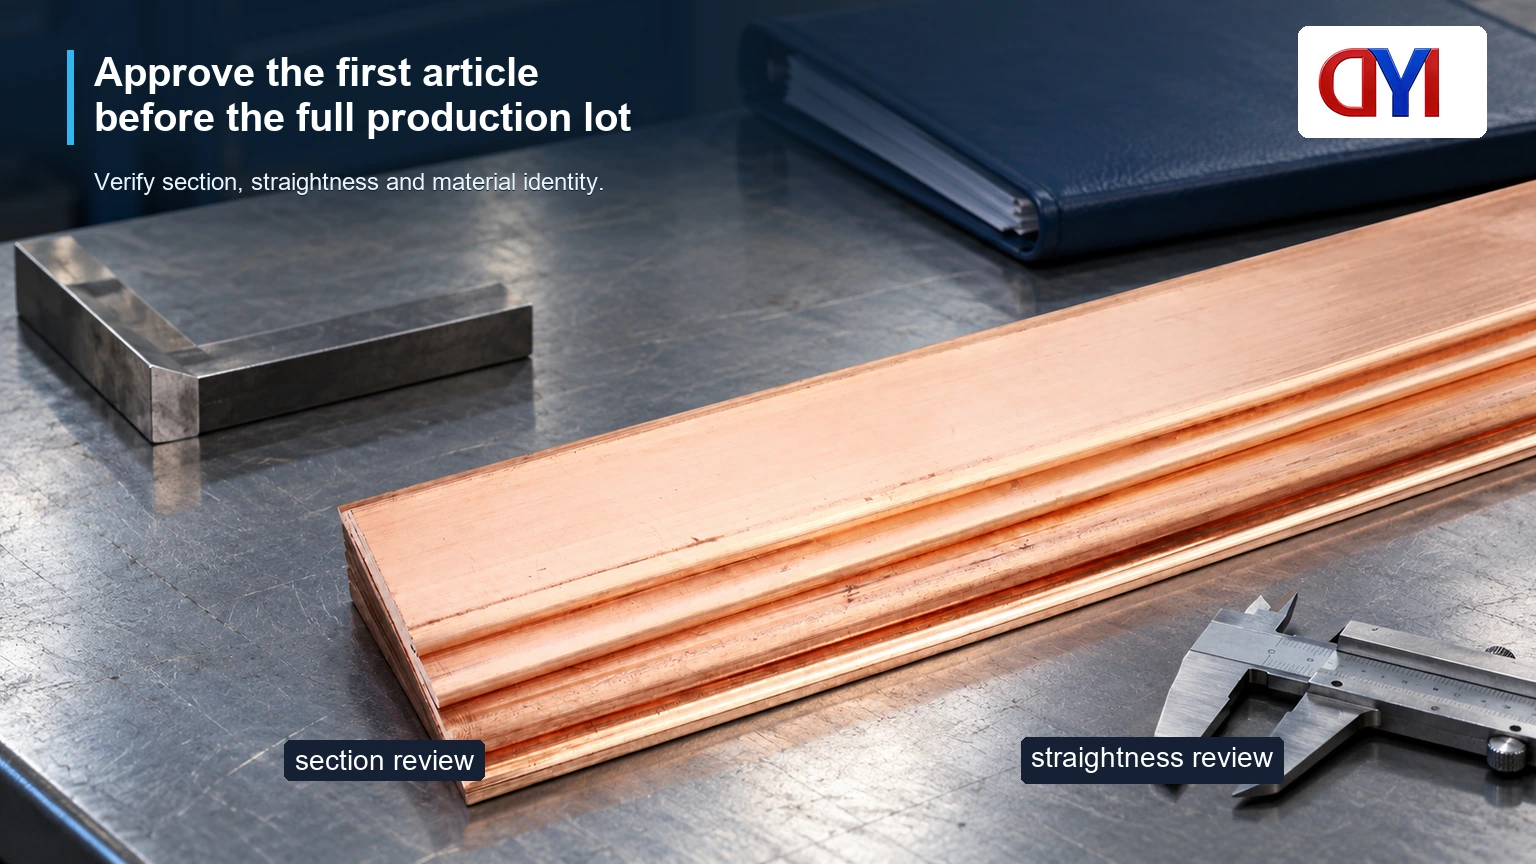
If tooling is changed after approval, define which characteristics need rechecking. Reusing an old first-article report for a modified die can hide the very feature that changed. Package the accepted profile so transport does not damage edges or introduce bends.
An illustrative cost comparison can make the volume decision clear. A 1,000-unit tooling cost divided by a 5-unit reduction in accepted-part processing cost gives a simple 200-part break-even point. These are hypothetical values; include real yield, inspection, financing and obsolete-stock risk before approving a production route.
RFQ and standards checklist
- Provide the section drawing, length, quantity and revision.
- Specify grade and temper separately from the profile shape.
- Identify critical fits, surface requirements and acceptable manufacturing routes.
- Agree on first-article measurements, lot inspection and change control.
DONGYAO’s copper bar range is a starting point for the stock discussion. The earlier custom-shape copper busbar guide provides application context. Written process confirmation is still required for a particular custom section.
Material standards describe requirements; they are not a certification of a finished customer drawing. If the part is used in electrical equipment, the equipment designer must also establish the applicable connection, thermal and fault-duty requirements.
Frequently asked questions
What information is required to quote a custom copper profile?
Supply a dimensioned section drawing, length, quantity, grade, temper and finish. Include critical tolerances, inspection methods and the intended application. Identify whether tooling and first-article costs should be quoted separately.
How is a custom-shaped copper bar different from standard square bar?
A standard square bar has a nominal square cross-section subject to its product requirements. A custom profile has a specifically defined outline or additional features. The custom drawing must control the features that standard stock dimensions do not describe.
Does a 3 by 30 copper bar designation specify thickness and width?
It often does in a supplier’s naming convention, but units and dimension order must be confirmed. It does not specify length, tolerance, grade or temper. Write these explicitly on the order.
When is a custom profile preferable to machining a standard bar?
It may be preferable when a stable design and sufficient volume justify tooling and reduce repeated material removal. Compare accepted-part cost, lead time and process capability. A low-volume or changing design may favor machining standard stock.
How should section tolerances and corner radii be shown on a profile drawing?
Show the complete section with functional datums and individual limits where needed. Dimension internal and external radii explicitly. Avoid relying on an unspecified “sharp corner” or a photograph.
What should be checked on a first-article custom copper profile?
Check material identity, section dimensions, radii, straightness, twist, length and surface condition. Use the agreed measurement methods and locations. Record the drawing and process revision with the results.
References
- ASTM B187/B187M: copper shapes and dimensional requirements
- ASTM B193-25: material resistivity test
- 29 CFR 1910.303: electrical equipment suitability and connections
A clear section drawing saves more rework than a vague promise of precision. Send DONGYAO your profile drawing for a documented manufacturing and inspection review.
For related conductor products, view the product categories.