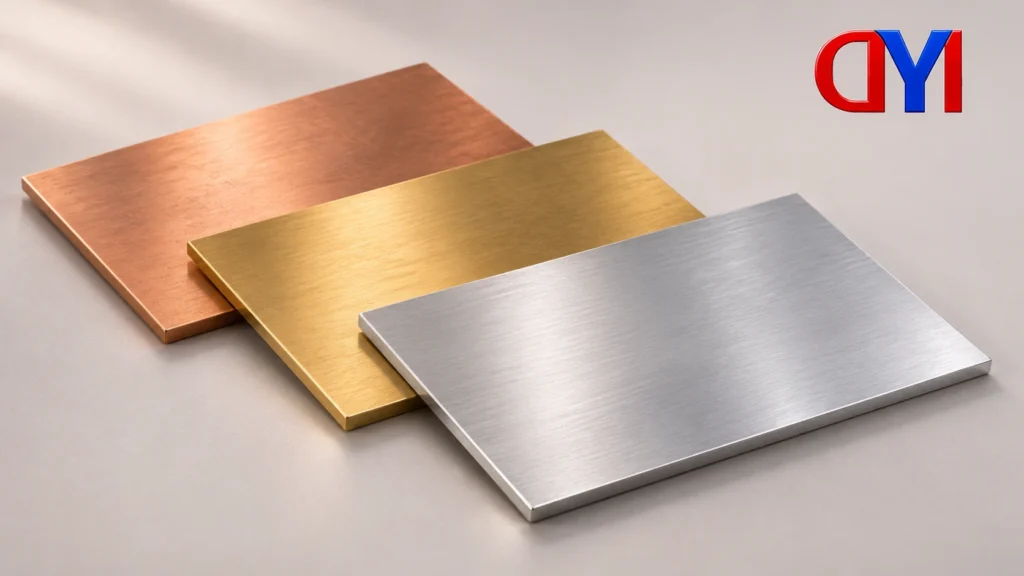
This metal gauge thickness guide starts with the material: a gauge number needs a matching reference chart before it becomes a thickness in inches or millimeters. The same gauge label can give different values for steel, aluminum and copper. Multiplying the bare gauge number by a unit-conversion factor does not resolve that lookup.
Metal gauge thickness guide: selected material charts
The table below uses selected inch values from Metal Supermarkets’ material-specific charts. Millimeter values are recalculated and rounded to three decimal places, rather than copied from the source’s displayed metric column. These are reference values for that chart, not a universal definition covering every gauge system.
| Gauge | Mild steel | Stainless steel | Galvanized steel | Aluminum | Copper |
|---|---|---|---|---|---|
| 10 | 3.416 | 3.572 | 3.510 | 2.588 | 3.404 |
| 11 | 3.038 | 3.175 | 3.132 | 2.305 | 3.048 |
| 12 | 2.657 | 2.778 | 2.753 | 2.053 | 2.769 |
| 14 | 1.897 | 1.984 | 1.994 | 1.628 | 2.108 |
| 16 | 1.519 | 1.588 | 1.613 | 1.291 | 1.651 |
| 18 | 1.214 | 1.270 | 1.311 | 1.024 | 1.245 |
| 20 | 0.912 | 0.953 | 1.006 | 0.812 | 0.889 |
The source notes that actual thickness varies with tolerances. The number of decimal places shown here supplies neither a manufacturing tolerance nor a measurement result.
How thick is 11-gauge steel in this chart?
The answer depends on the steel column. From the selected source inch values, 11-gauge mild steel is 0.1196 in, calculated here as 3.038 mm after rounding. The stainless entry is 0.125 in, or 3.175 mm. The galvanized entry is 0.1233 in, or 3.132 mm. Calling all three simply “11-gauge steel” hides a real lookup distinction.
The same row gives aluminum as 2.305 mm and copper as 3.048 mm. The similar-looking copper and mild-steel values do not make their charts interchangeable. Select the material column first, even when two entries happen to be close.
For an inquiry, preserve the material name beside the gauge and dimensional value. For example, identify the mild-steel reference entry as such rather than copying “11 gauge = 3.038 mm” into a general-purpose note. The latter drops the information that made the lookup meaningful.
Convert the dimensional value, not the gauge label
NIST defines the international inch as exactly 25.4 mm. After selecting a chart entry, the conversion is:
Thickness in mm = thickness in inches × 25.4
For example, the selected chart gives 16-gauge mild steel as 0.0598 in. Multiplying by 25.4 gives 1.51892 mm, displayed here as 1.519 mm. The exact factor does not make the nominal sheet value an exact measurement.
A comparison with the source’s metric display may show a last-digit difference because this table consistently rounds the inch-based calculation. For an order or drawing, preserve the agreed dimensional requirement and rounding convention instead of mixing displayed values from different references.
Bring the lookup into the drawing review
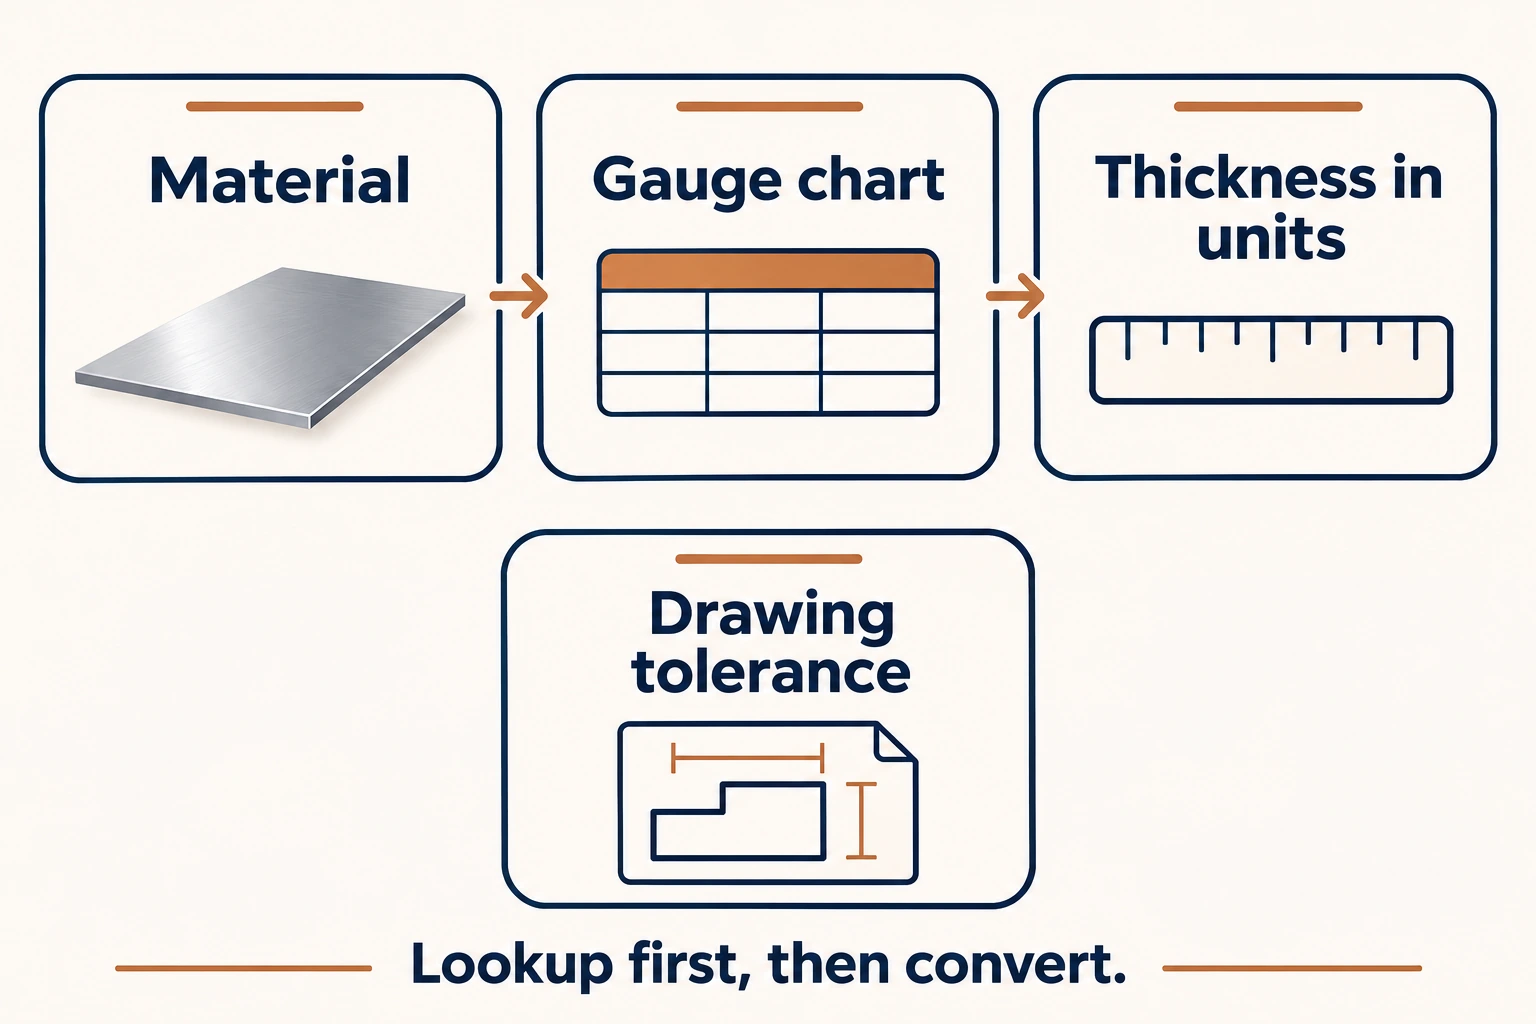
A useful inquiry keeps three items identifiable: the material being purchased, the gauge/chart reference if one is used, and the explicit thickness requirement in units. The buyer can then ask the supplier to confirm the offered material against that description.
Stock selection is a separate question. Protolabs, for example, distinguishes designed part thickness from stocked sheet thickness in its quotation workflow. That illustrates why a chart lookup should be followed by a supplier confirmation. It does not establish what another supplier stocks or how it handles a mismatch.
Consider a request that says only “16-gauge metal.” Before comparing offers, the buyer should identify the material and reference system. Then the drawing discussion can establish the intended dimensional value and its allowable variation. A supplier should not have to choose a material column to complete the buyer’s requirement.
The copper column also should not be substituted for a brass or aluminum column just because the materials appear together in a catalog. When a copper or brass plate is specified directly in millimeters, retain that dimensional requirement. Adding an uncertain gauge equivalent can create an extra ambiguity rather than resolving one.
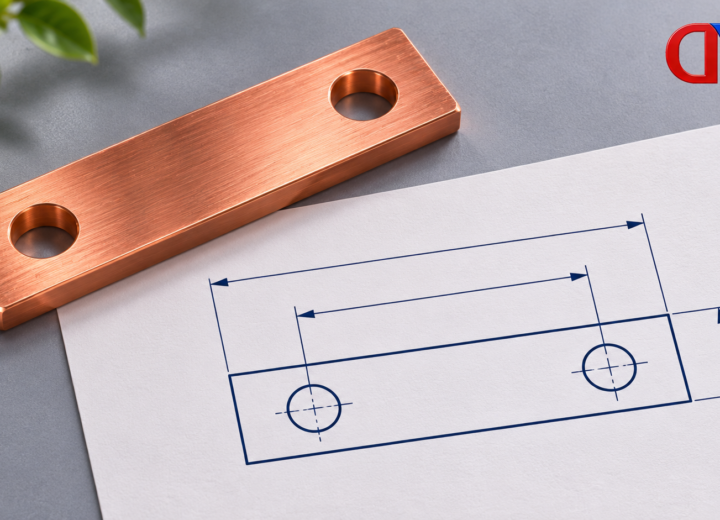
For a copper or brass plate inquiry, provide the material designation, required thickness and drawing tolerance. The product category does not establish gauge stock or a thickness acceptance band. Confirm those details for the proposed delivery.
The final review question is concrete: does the offered material and thickness meet the agreed drawing requirement? A reference chart helps interpret a label; the order still needs its own dimensional agreement and verification requirements.
Compare the chart, drawing and offered stock separately
Suppose a quotation discussion contains three records: a gauge-chart lookup, a drawing with an explicit thickness, and a supplier’s offered sheet description. Start by checking whether all three concern the same material. Then compare the dimensional values and units. A difference caused by selecting another material column is not the same problem as a last-digit rounding difference.
The drawing requirement remains the basis for the order discussion. If the offered stock differs from it, ask the drawing owner and supplier to resolve the actual requirement. Do not silently overwrite a designed thickness with the nearest chart entry or invent an acceptance band around a rounded number.
Verification is another distinct step. The metrology explanation separates a dimensional requirement from a measurement result and its uncertainty. If thickness then enters a material-mass calculation, the density and net-volume example shows why consistent units and the actual material are still needed. A gauge lookup does not complete either downstream task.
References
- Metal Supermarkets — Sheet Metal Gauge Chart, source inch values.
- NIST — SI Units: Length, exact inch definition.
- Protolabs — Sheet Metal Quoting and DFM, designed versus stocked thickness.
For related conductor products, view the product categories.